Leave a Message
Thank you for your message. We will be in touch with you shortly.
Explore Our Properties

Property Description

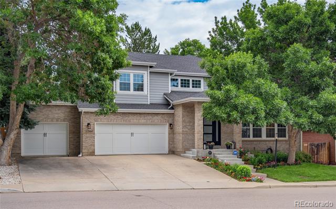
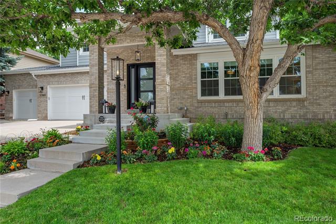
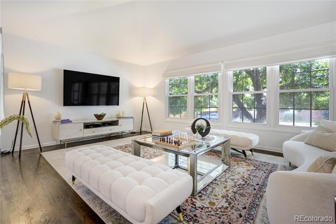
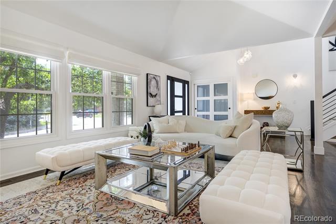
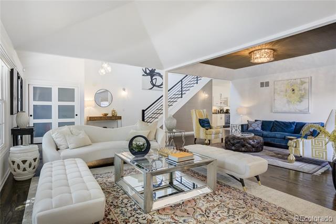
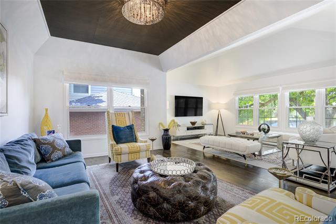
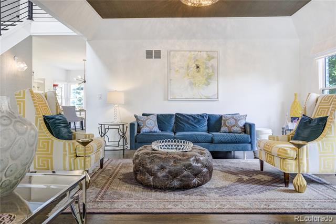
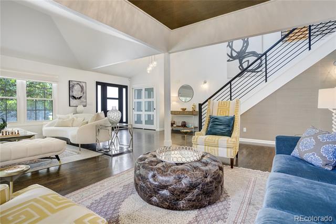
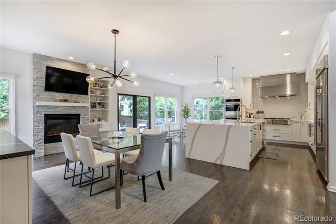
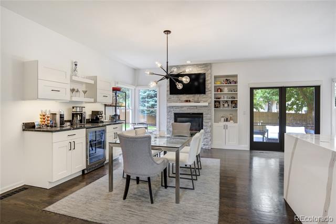
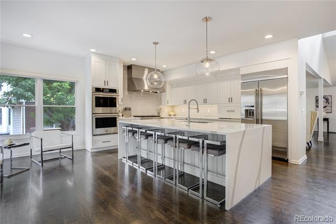
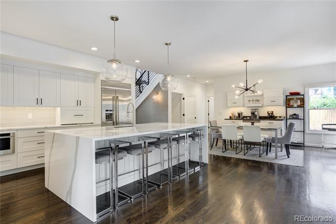
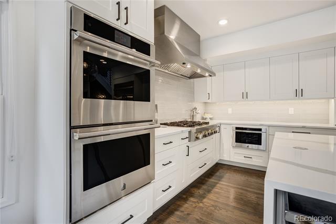
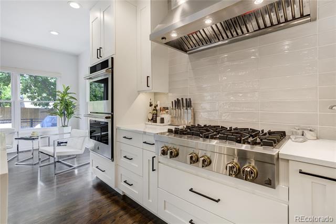
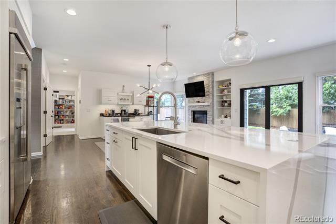
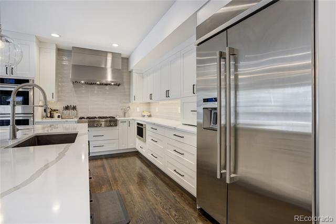
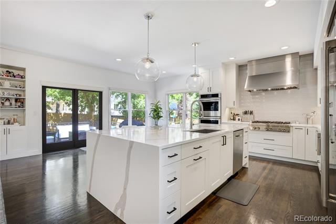
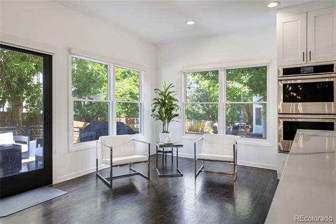
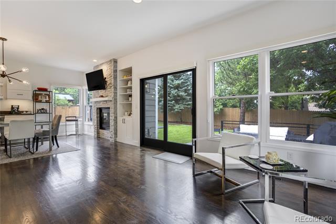
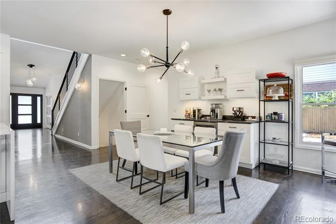
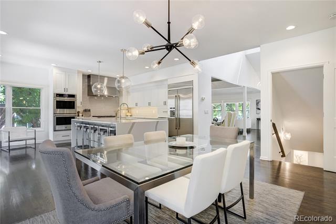
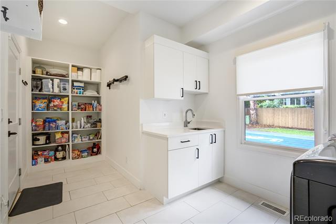
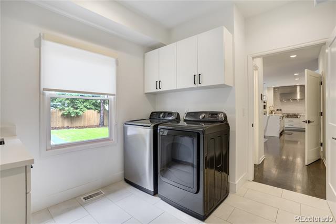
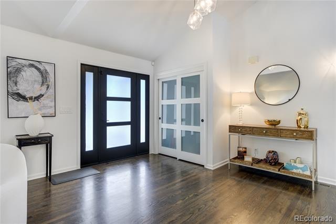
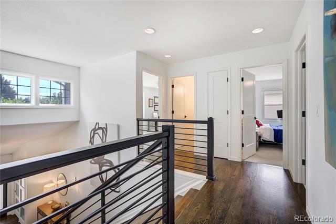
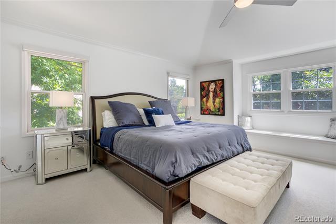
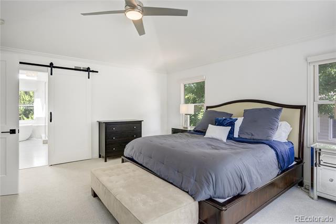
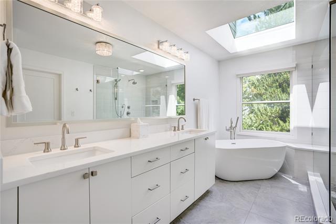
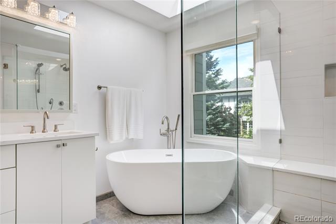
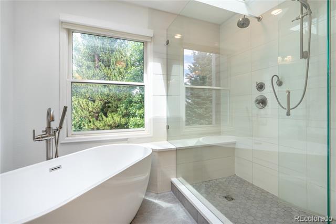
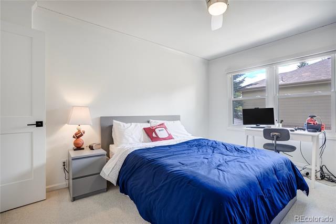
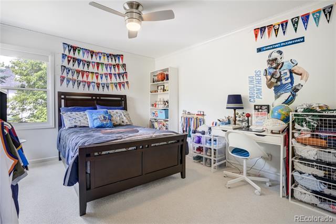
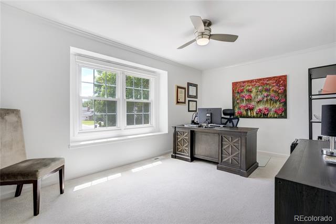
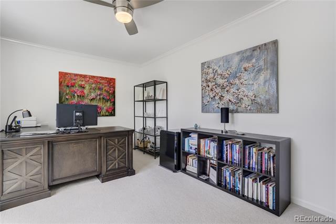
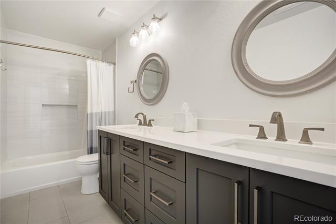
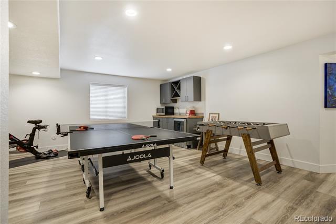
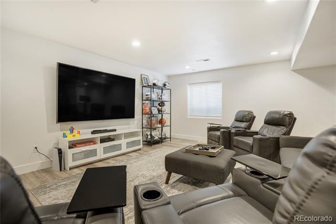
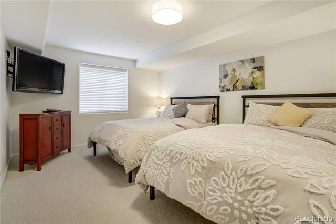
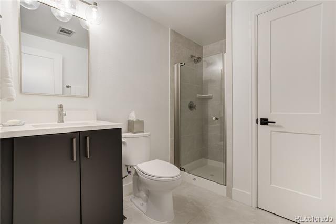
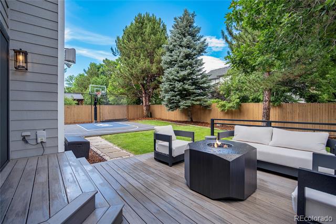
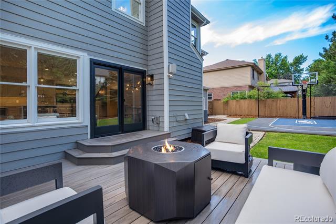
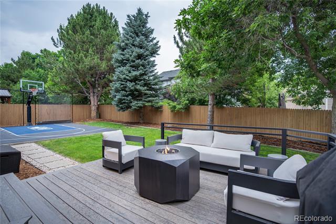
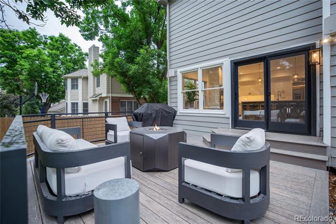
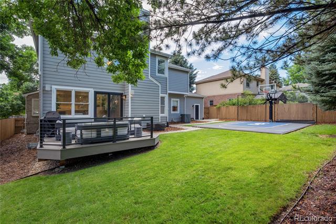
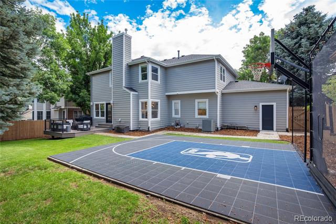
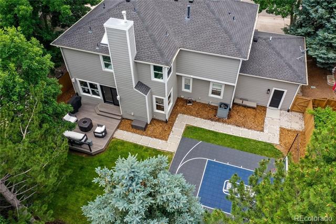
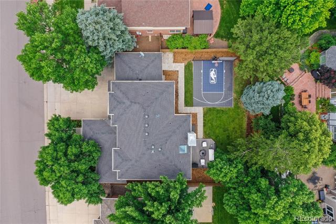
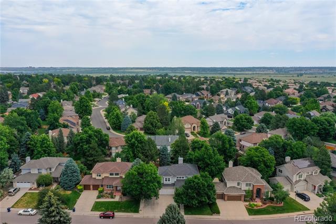
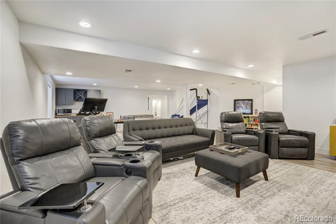
Nestled in the sought-after Hills South at Cherry Creek Vista, this stunning five-bedroom, four-bath brick two-story home offers contemporary elegance and modern functionality. Inside, the vaulted great room features refinished hardwood floors and a sleek, new iron stair railing. The living room flows effortlessly into the completely remodeled kitchen. The kitchen shines with Quartz waterfall countertops, soft-close cabinetry, a Jennair Curate appliance package with a 6-burner gas range, double ovens, and designer light fixtures. The adjacent dining area includes a built-in coffee bar with refrigerator and a cozy gas fireplace. Upstairs, the luxurious primary suite features a spa-like 5-piece bath with heated floors, skylight, European glass shower, and built-in bench. Three additional bedrooms share a beautifully updated hall bath. The expansive basement offers a conforming bedroom, stylish wet bar, remodeled bath, engineered hardwood floors, and generous storage. Outdoor living is equally refined with a new Fiberon deck, built-in gas line for grilling, sport court, and new fully-fenced back yard. The finished three-car garage with slat wall storage adds even more convenience. Additional features include new exterior door and interior doors throughout, updated mechanical systems, advanced ADT security system with window sensors, glass break and video doorbell. Located in the award-winning Cherry Creek School District (including Cottonwood Elementary!) and minutes from Cherry Creek State Park, this home seamlessly blends design, comfort, and lifestyle. The Cherry Creek Vista Park and Recreation District offers membership access to a neighborhood pool, tennis courts and pickleball courts, clubhouse and a playground. Visit https://www.ccvprd.org/ for more information.

Overview

Property Status
Sold
Date Sold
August 8, 2025
Lot Size
8,015 Sq.Ft.
MLS ID
9700749
Property Type
Residential
Year Built
1993

Features & Amenities

Neighborhood
Englewood
Architecture Styles
Contemporary
Stories
2
Garage Spaces
3.0
Water Source
Public
Roof
Composition
Lot Features
Irrigated, Landscaped, Level, Sprinklers In Front, Sprinklers In Rear
Parking
Concrete, Dry Walled, Exterior Access Door, Finished
Heat Type
Forced Air
Air Conditioning
Central Air
Laundry Room
In Unit
Fireplace
Dining Room, Gas Log
Appliances
Bar Fridge, Dishwasher, Disposal, Double Oven, Dryer, Gas Water Heater, Microwave, Range, Range Hood, Refrigerator, Washer
Other Interior Features
Ceiling Fan(s), Eat-in Kitchen, Entrance Foyer, Five Piece Bath, High Ceilings, Kitchen Island, Open Floorplan, Pantry, Primary Suite, Quartz Counters, Radon Mitigation System, Vaulted Ceiling(s), Walk-In Closet(s), Wet Bar
Sewer
Public Sewer
Substructure
Slab
Other Exterior Features
Garden, Gas Grill, Private Yard
Elementary School
Cottonwood Creek
Middle School
Campus
High School
Cherry Creek
School District
Cherry Creek 5
Sales Price
$1,400,000
Real Estate Tax
$7,942/yr

Downloads

11389 E Maplewood Avenue

Schedule a Tour

We would love to help you see this beautiful home! As a full-service brokerage, we can help you tour. Please submit an offer, and answer questions about the buying process.
Thank you

for your interest in 11389 E Maplewood Avenue, Englewood, CO 80111

11389 E Maplewood Avenue
Navigate
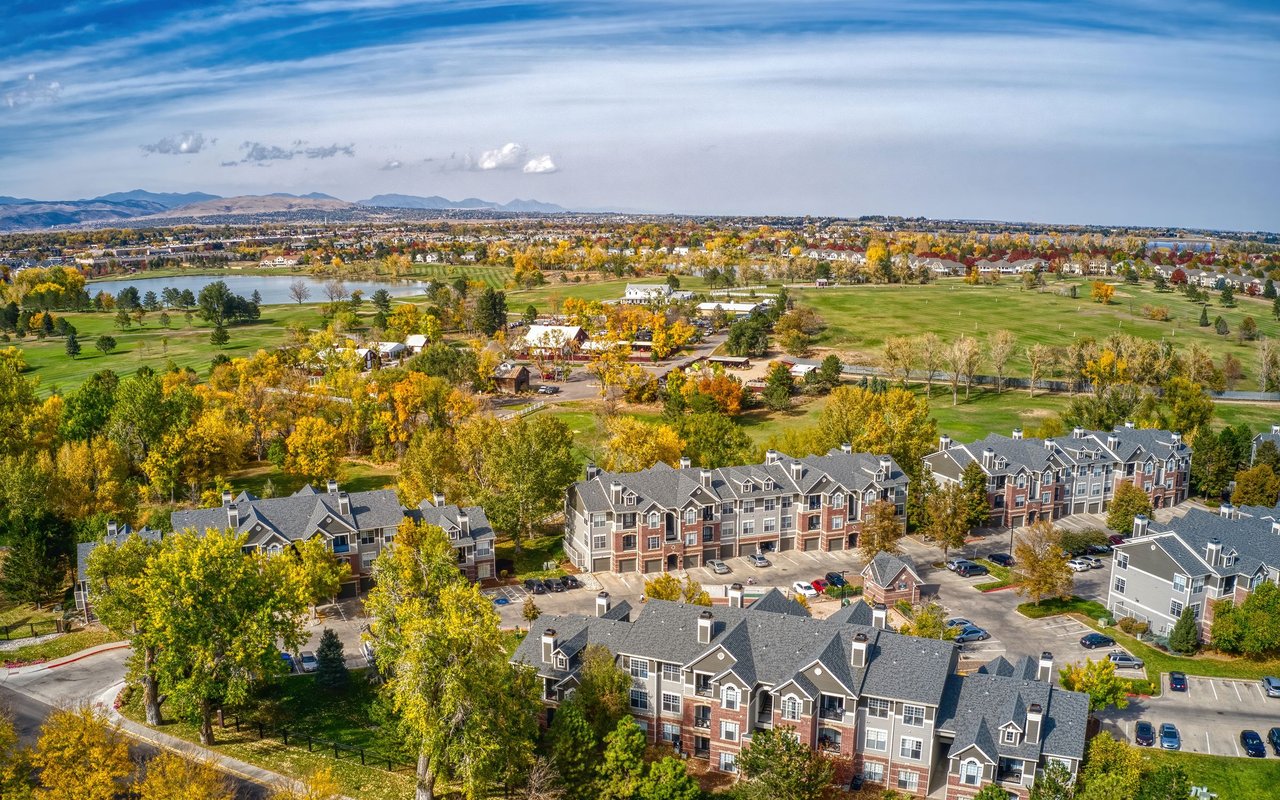
Aerial view of suburban homes beside a golf course, pond, and distant mountains.

Explore Englewood

read more
11389 E Maplewood Avenue
explore in 3d

I'm Interested In

11389 E Maplewood Avenue

or Contact

Where Distinction Meets Place

Featured Properties

  • 5563 S Franklin Lane For Sale

    $3,395,000

    5563 S Franklin Lane, Greenwood Village, CO 80121

    Listed by Compass - Denver

    • 5 Beds
    • 4.25 Baths
    • 6,615 Sq.Ft.
  • 1909 S Lansing Court Active Under Contract

    $595,000

    1909 S Lansing Court, Aurora, CO 80014

    Listed by Compass - Denver

    • 5 Beds
    • 2.5 Baths
    • 2,930 Sq.Ft.
View All

Follow Us On Instagram