Leave a Message
Thank you for your message. We will be in touch with you shortly.
Explore Our Properties

Property Description

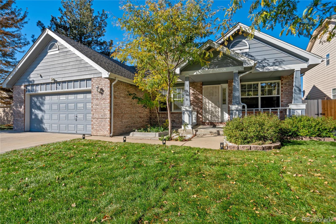
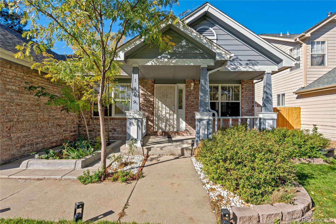
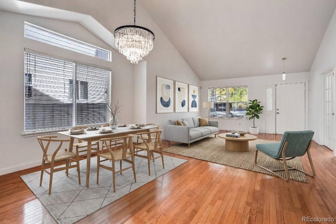
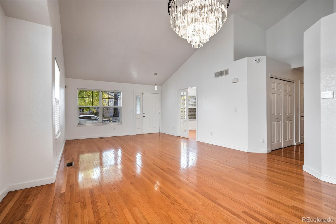
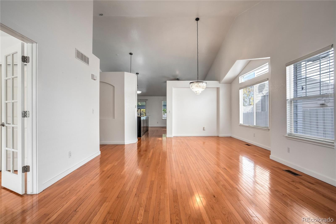
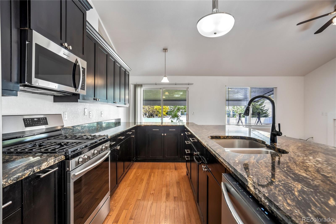
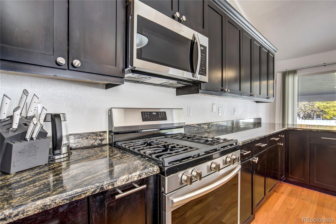
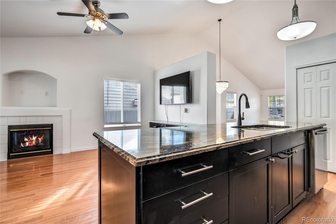
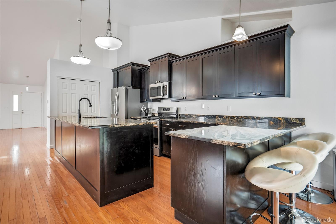
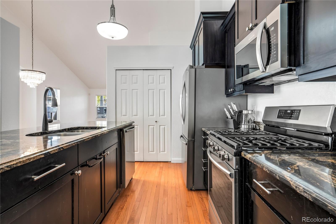
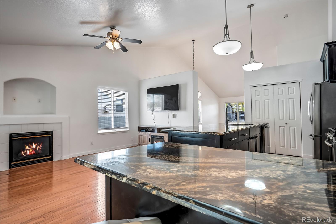
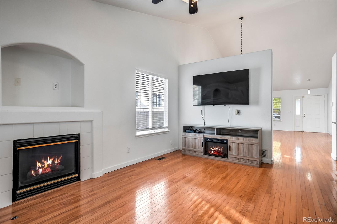
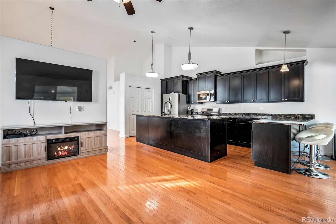
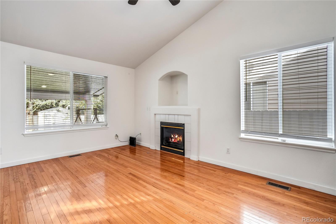
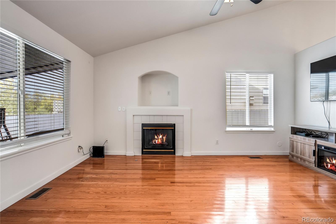
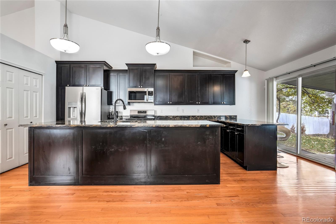
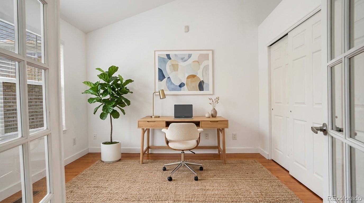
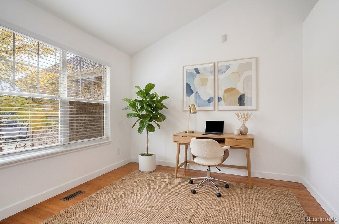
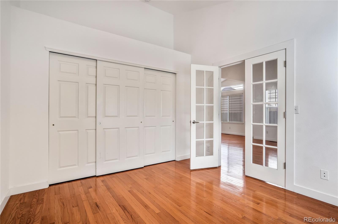
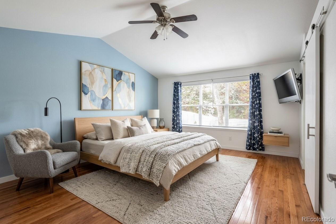
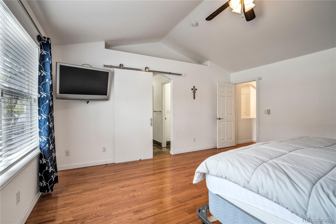
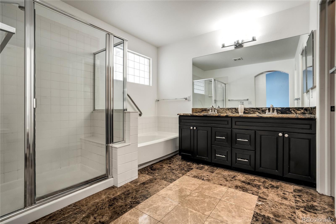
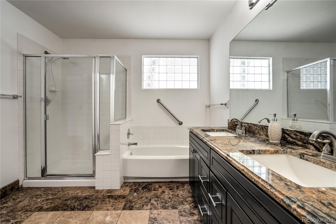
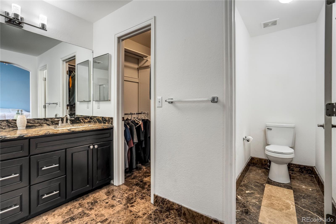
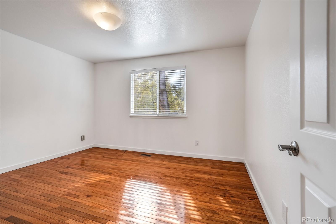
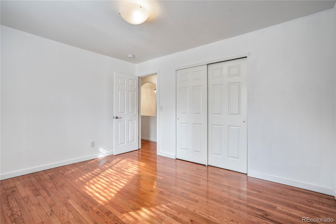
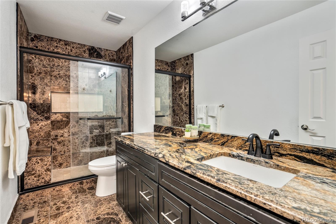
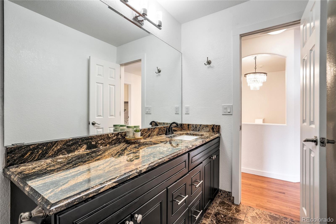
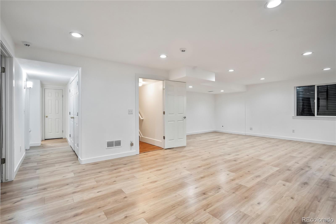
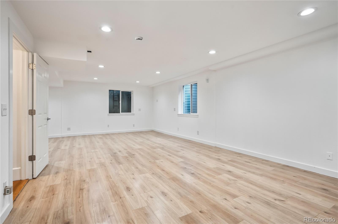
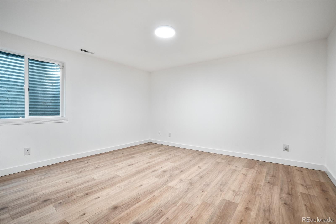
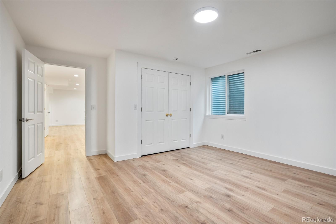
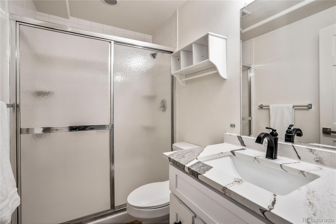
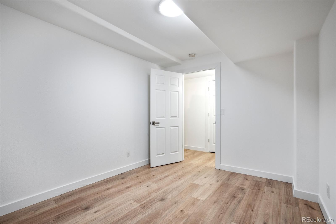
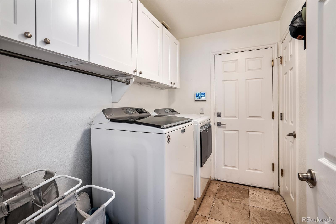
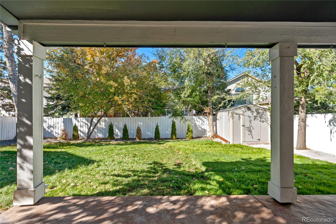
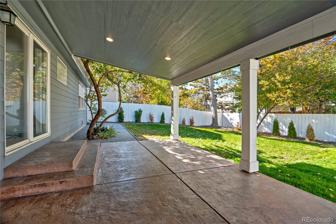
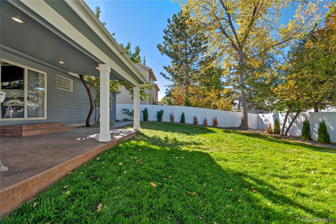
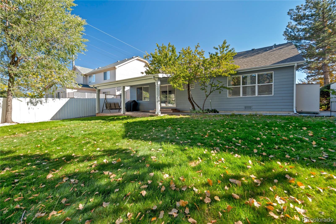
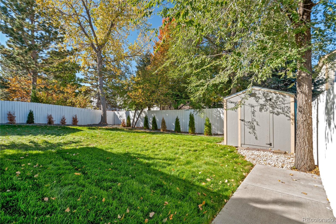
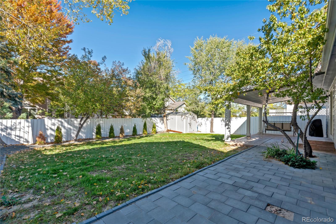
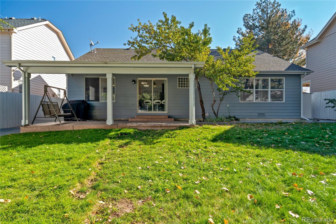
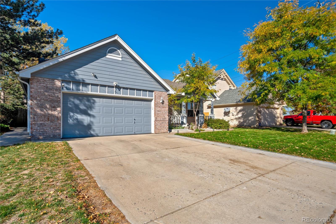
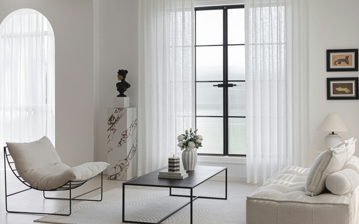
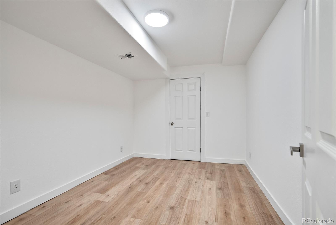
Beautiful ranch-style home in desirable Ponderosa Heights, ideally situated on a quiet cul-de-sac. Hardwood floors flow throughout the main level, featuring an open floor plan filled with natural light, spacious living and dining areas, and a cozy family room with gas fireplace. The kitchen offers granite countertops, a large island with bar seating, pantry, stainless steel appliances including gas range, and abundant cabinetry. The main floor includes three bedrooms, highlighted by a vaulted primary suite with a 5-piece bath and walk-in closet, plus a secondary bedroom adjacent to an updated 3/4 bath. The front bedroom with French doors also makes an ideal home office. The finished basement expands the living space with a large recreation room, one conforming bedroom, one non-conforming bedroom, a 3/4 bath, and extensive storage. Enjoy the private fenced backyard with covered patio, mature landscaping, sprinkler system, storage shed, and new sod. Additional features include a large laundry/mud room and attached, finished two-car garage with epoxy floor coating. Conveniently located near parks, schools (this home is in the award winning Cherry Creek School district), shopping, and everyday amenities. Some photos virtually staged.

Overview

Property Status
Active Under Contract
Lot Size
7,884 Sq.Ft.
MLS ID
5161466
Property Type
Residential
Year Built
1996

Features & Amenities

Neighborhood
Denver
Stories
1
Garage Spaces
2.0
Water Source
Public
Utilities
Cable Available, Electricity Connected, Natural Gas Connected
Roof
Composition
Lot Features
Cul-De-Sac, Irrigated, Landscaped, Level, Near Public Transit, Sprinklers In Front, Sprinklers In Rear
Parking
Concrete, Dry Walled, Floor Coating
Heat Type
Forced Air
Air Conditioning
Central Air
Fireplace
Family Room, Gas, Gas Log
Appliances
Dishwasher, Dryer, Gas Water Heater, Microwave, Oven, Range, Refrigerator, Washer
Other Interior Features
Ceiling Fan(s), Five Piece Bath, Granite Counters, High Ceilings, Kitchen Island, Open Floorplan, Pantry, Primary Suite, Quartz Counters, Solid Surface Counters, Vaulted Ceiling(s), Walk-In Closet(s)
Sewer
Public Sewer
Other Exterior Features
Private Yard
Elementary School
Ponderosa
Middle School
Prairie
High School
Overland
School District
Cherry Creek 5
Sales Price
$595,000
Real Estate Tax
$3,295/yr

Downloads

1909 S Lansing Court

Schedule a Tour

We would love to help you see this beautiful home! As a full-service brokerage, we can help you tour. Please submit an offer, and answer questions about the buying process.

Thank you

for your interest in 1909 S Lansing Court, Aurora, CO 80014

1909 S Lansing Court
Navigate
Denver skyline beyond a park lake, with autumn trees and snow-dusted Rocky Mountains.

Explore Denver

read more
1909 S Lansing Court
explore in 3d

Mortgage Calculator

Estimate your monthly mortgage payment, including the principal and interest, property taxes, and HOA. Adjust the values to generate a more accurate rate.

$0,000 Your Payment 20 15 65
$0,000 Your Payment

I'm Interested In

1909 S Lansing Court

or Contact

Where Distinction Meets Place

Featured Properties

  • 5563 S Franklin Lane For Sale

    $3,395,000

    5563 S Franklin Lane, Greenwood Village, CO 80121

    Listed by Compass - Denver

    • 5 Beds
    • 4.25 Baths
    • 6,615 Sq.Ft.
  • 1909 S Lansing Court Active Under Contract

    $595,000

    1909 S Lansing Court, Aurora, CO 80014

    Listed by Compass - Denver

    • 5 Beds
    • 2.5 Baths
    • 2,930 Sq.Ft.
View All

Follow Us On Instagram