Leave a Message
Thank you for your message. We will be in touch with you shortly.
Explore Our Properties

Property Description

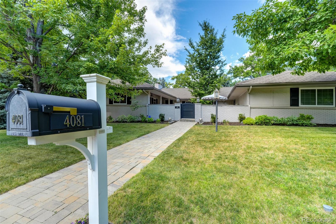
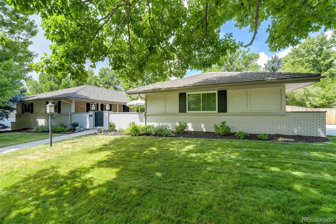
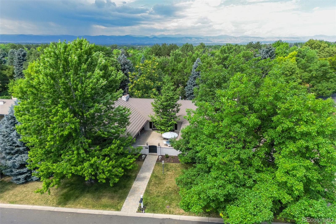
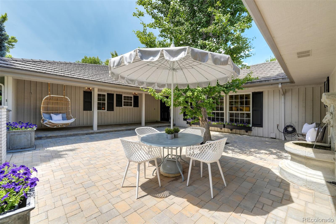
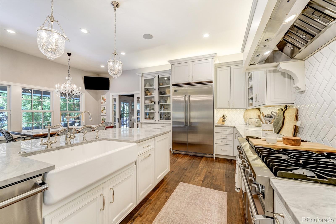
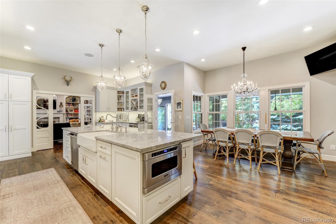
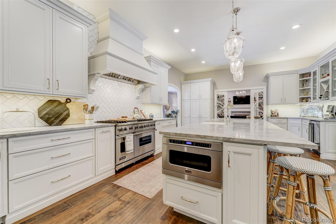
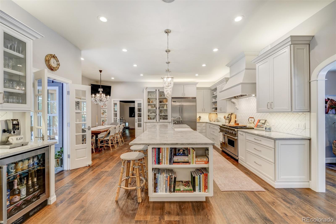
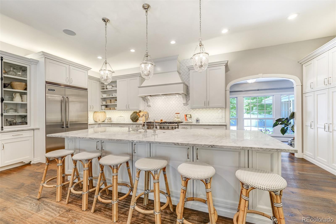
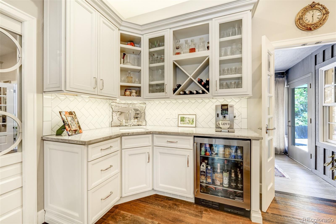
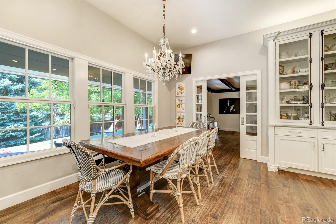
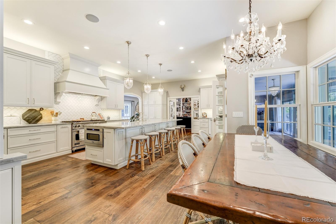
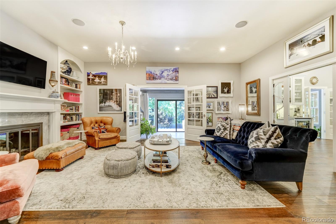
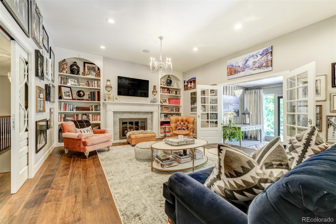
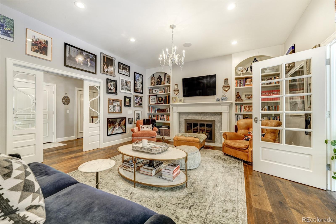
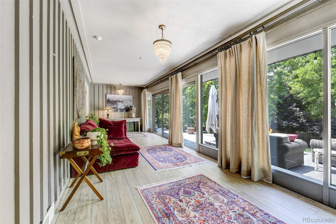
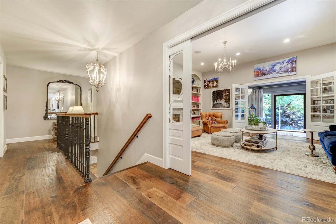
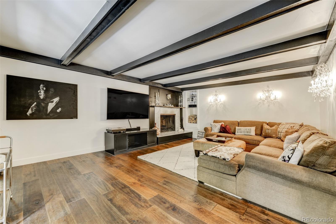
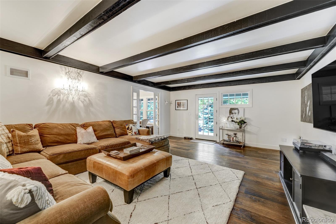
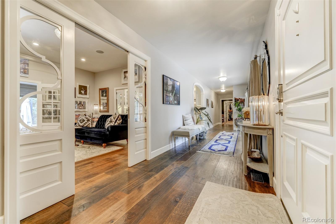
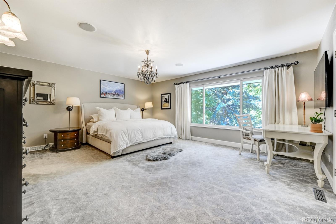
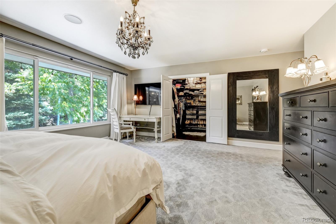
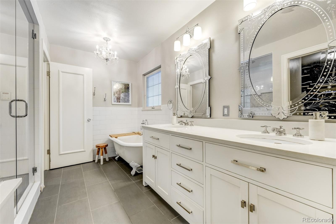
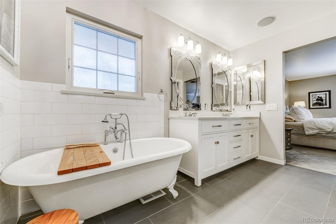
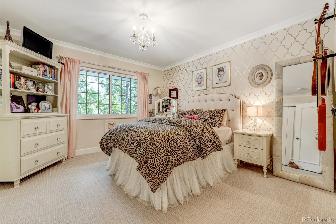
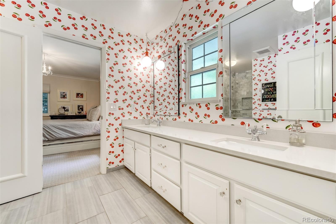
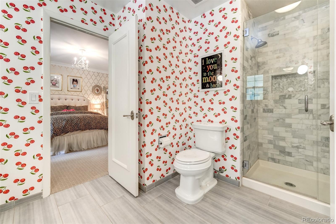
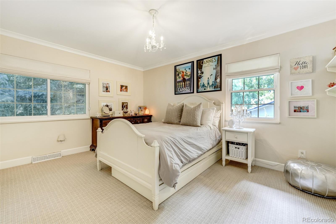
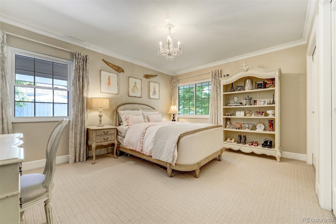
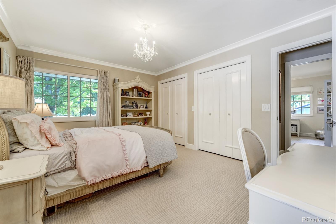
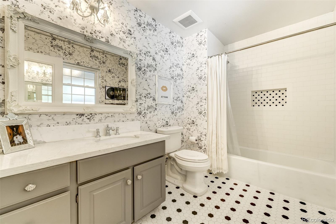
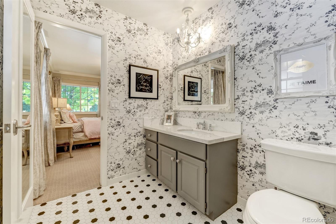
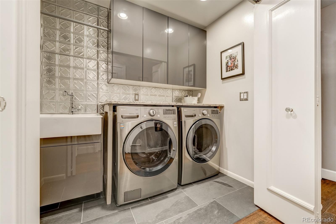
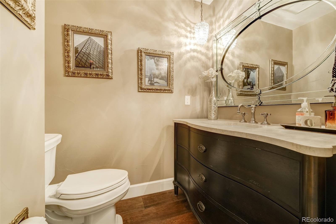
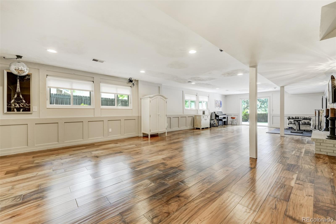
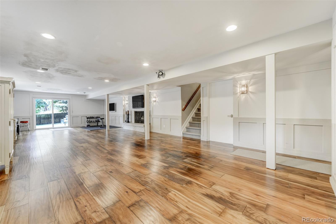
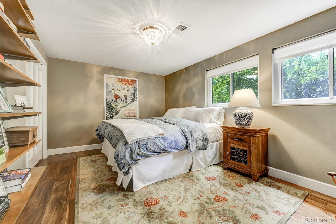
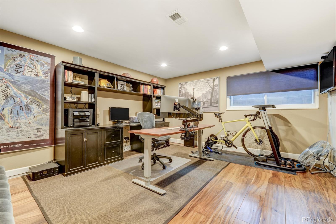
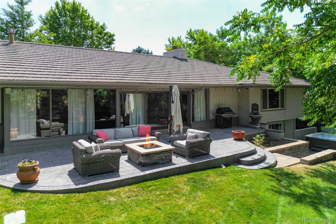
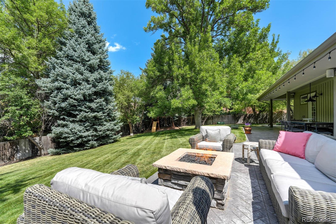
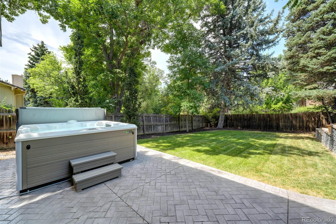
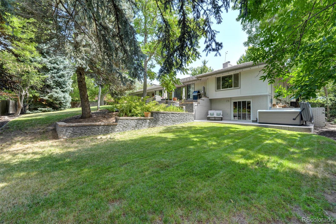
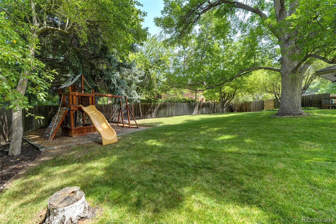
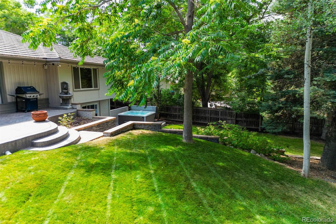
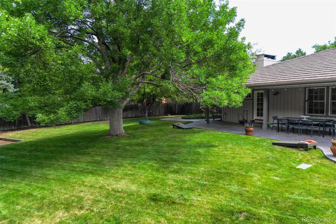
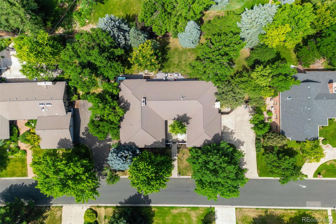
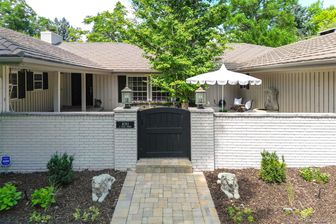
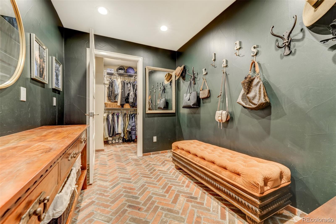
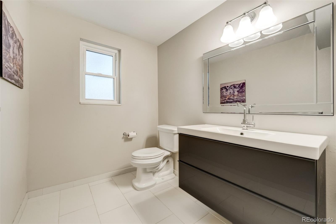
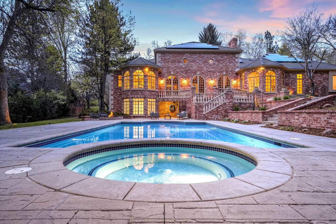
Located on a picturesque tree-line street in Cherry Hills North, this sprawling six-bedroom, six-bathroom ranch exudes Parisian influences and style. The house boasts a beautifully remodeled interior with designer touches, including European white oak wide plank flooring and 10' ceilings in the main living spaces. Four bedrooms are conveniently located on the main floor, a rarity in this neighborhood. The entry courtyard creates an intimate sanctuary, blending indoor and outdoor living to form a private oasis. Generous living spaces flow seamlessly, highlighting the exquisite craftsmanship and attention to detail evident in every corner of this elegant home. The private lot, spanning nearly half an acre, showcases a new stamped concrete patio with stone stairs and flower beds. Numerous fruit trees grace the property, including apple and cherry. Adding to the luxurious amenities, the property features a Hot Spring saltwater spa just outside the walk-out basement. Located in the award-winning Cherry Creek School District, including Cherry Hills Village Elementary, this is the home you've been waiting for!

Overview

Property Status
Sold
Date Sold
August 29, 2024
Lot Size
0.48 Acres
MLS ID
8733479
Property Type
Residential
Year Built
1976

Features & Amenities

Total Area
5,370 Sq.Ft.
Neighborhood
Cherry Hills Village
Architecture Styles
Traditional
Stories
1
Garage Spaces
3.0
Water Source
Public
Roof
Stone-Coated Steel
Lot Features
Irrigated, Landscaped, Level, Many Trees, Sprinklers In Front, Sprinklers In Rear
Parking
Concrete
Heat Type
Forced Air, Natural Gas
Air Conditioning
Central Air
Fireplace
Basement, Family Room, Living Room, Wood Burning
Appliances
Bar Fridge, Dishwasher, Disposal, Double Oven, Dryer, Gas Water Heater, Microwave, Range, Refrigerator, Washer
Other Interior Features
Built-in Features, Eat-in Kitchen, Entrance Foyer, Five Piece Bath, High Ceilings, Jack Jill Bathroom, Kitchen Island, Marble Counters, Open Floorplan, Pantry, Primary Suite, Quartz Counters, Radon Mitigation System, Sound System, Hot Tub, Utility Sink, Walk-In Closet(s), Wet Bar
Sewer
Public Sewer
Substructure
Concrete Perimeter
Security Features
Carbon Monoxide Detector(s), Security System, Smart Locks, Smoke Detector(s), Video Doorbell
Other Exterior Features
Dog Run, Fire Pit, Garden, Lighting, Private Yard, Spa/Hot Tub, Water Feature
Elementary School
Cherry Hills Village
Middle School
West
High School
Cherry Creek
School District
Cherry Creek 5
Sales Price
$2,925,000
Real Estate Tax
$12,627/yr
HOA
$50/yr

Downloads

Single-story brick home behind a large 4081 mailbox, with a stone walkway and leafy trees.

Schedule a Tour

We would love to help you see this beautiful home! As a full-service brokerage, we can help you tour. Please submit an offer, and answer questions about the buying process.
Thank you

for your interest in 4081 S Holly Street, Cherry Hills Village, CO 80111

4081 S Holly Street
Navigate
Brick home with arched windows behind a swimming pool and circular spa at dusk.

Explore Cherry Hills Village

read more
4081 S Holly Street
explore in 3d

I'm Interested In

4081 S Holly Street

or Contact

Where Distinction Meets Place

Featured Properties

  • 5563 S Franklin Lane For Sale

    $3,395,000

    5563 S Franklin Lane, Greenwood Village, CO 80121

    Listed by Compass - Denver

    • 5 Beds
    • 4.25 Baths
    • 6,615 Sq.Ft.
  • 1909 S Lansing Court Active Under Contract

    $595,000

    1909 S Lansing Court, Aurora, CO 80014

    Listed by Compass - Denver

    • 5 Beds
    • 2.5 Baths
    • 2,930 Sq.Ft.
View All

Follow Us On Instagram