Leave a Message
Thank you for your message. We will be in touch with you shortly.
Explore Our Properties

Property Description

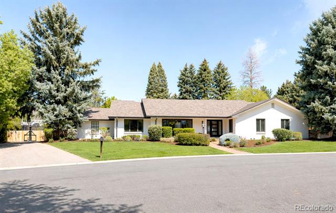
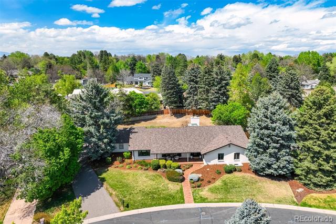
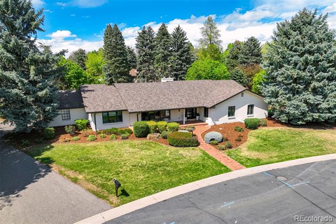
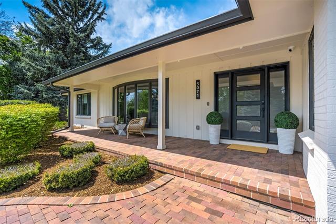
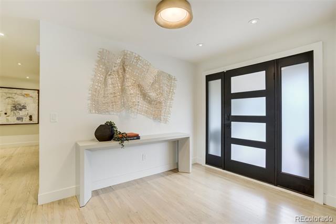
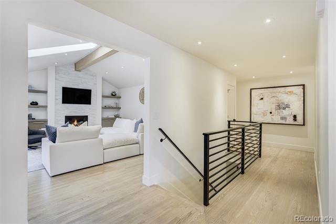
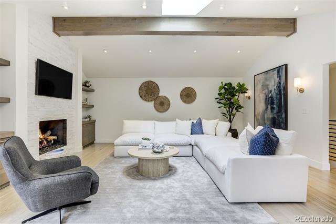
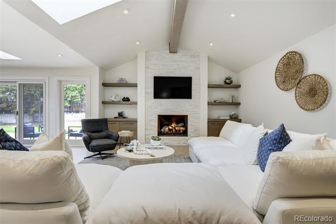
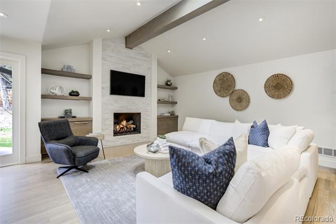
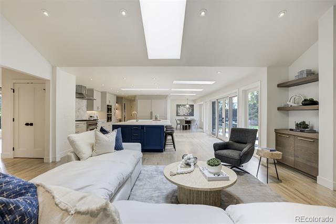
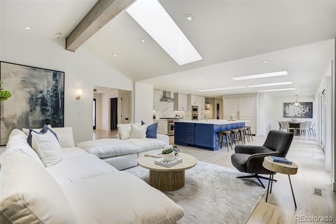
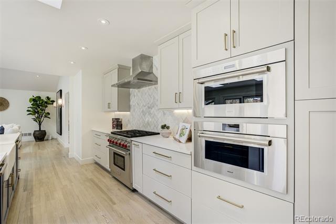
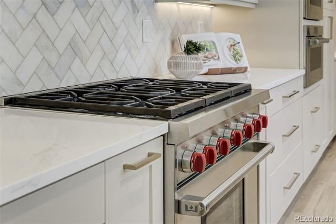
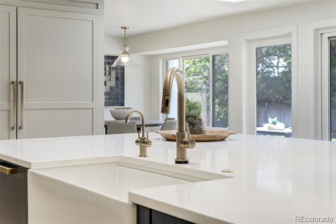
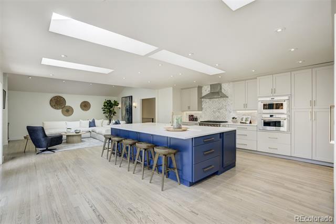
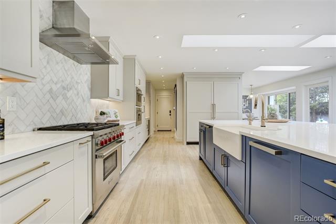
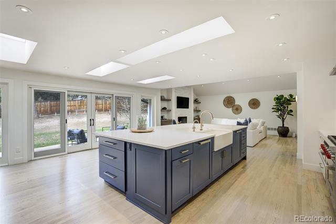
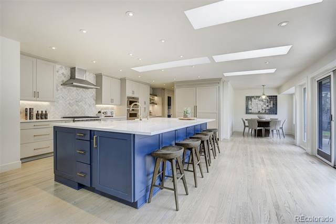
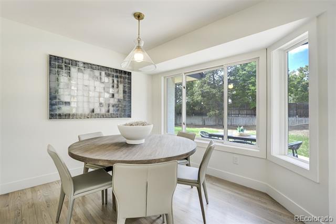
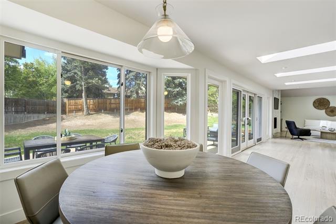
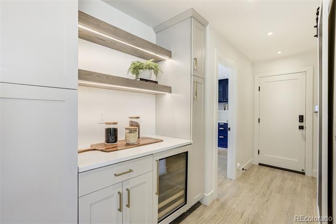
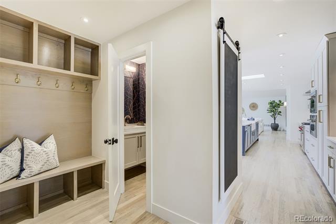
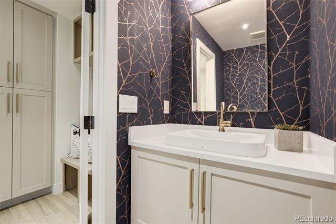
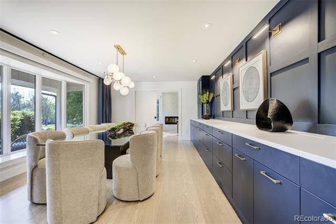
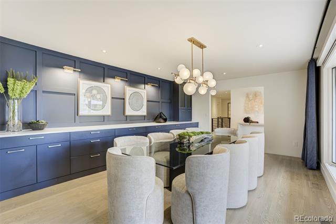
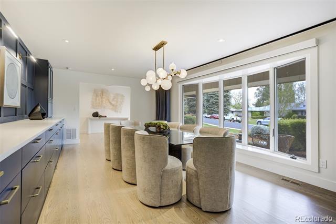
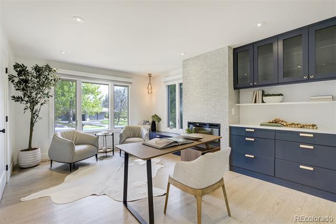
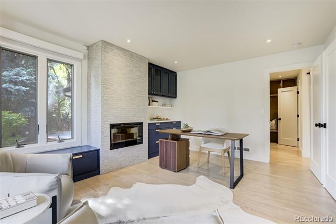
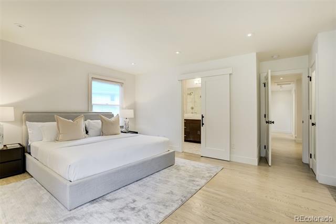
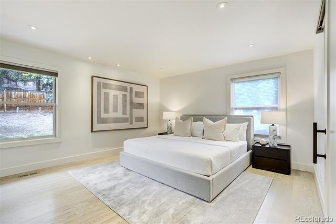
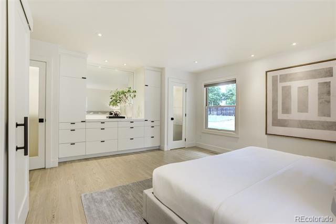
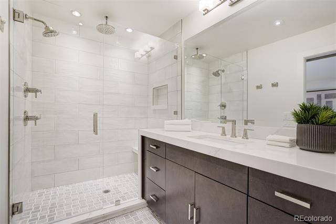
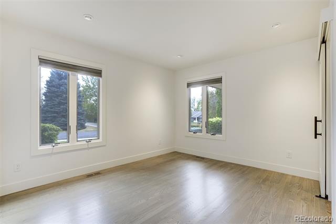
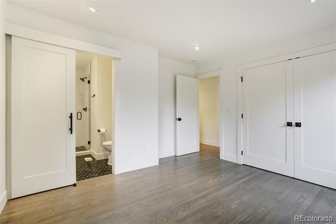
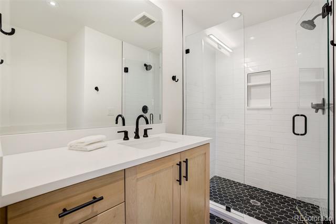
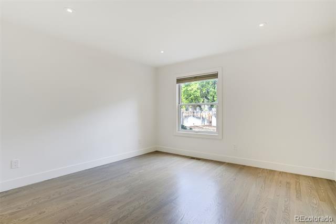
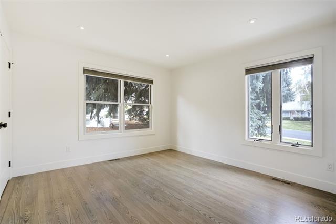
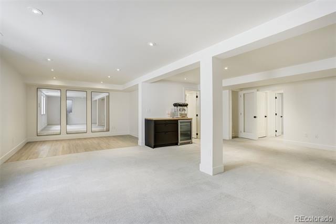
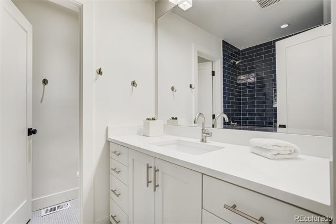
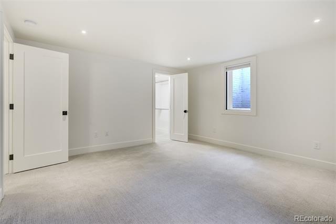
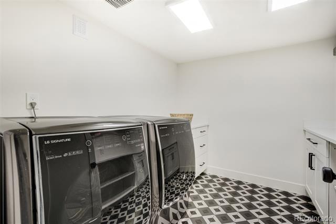
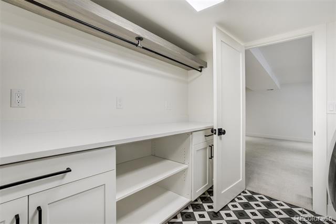
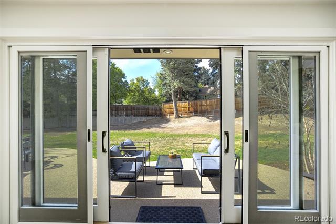
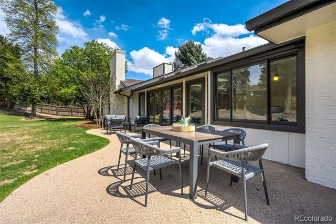
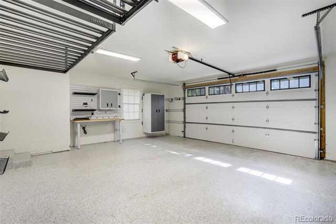
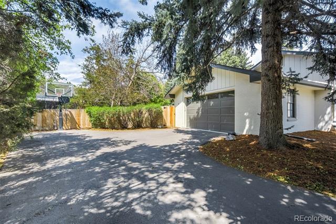
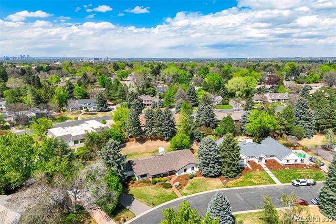
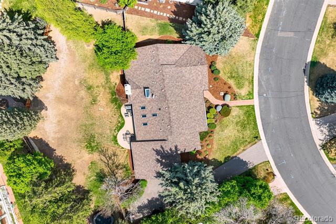
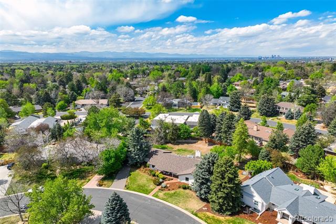
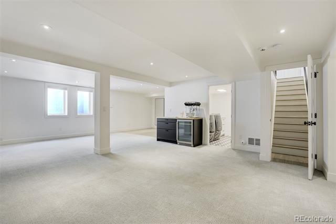
This stunning Cherry Hills North property sits on a half-acre lot on a quiet interior block. Completely renovated from top to bottom in 2021, the home showcases designer finishes and fixtures, top-of-the-line building materials, and extensive custom built-ins throughout. The thoughtfully designed layout features a luxurious gourmet kitchen, a main-floor primary suite, three additional main floor bedrooms, and a main floor-study. The finished basement adds exceptional living space with a recreation/media room, exercise room, spacious laundry room, and a guest suite with a three-quarter bath. An attached oversized two-car garage with an oversized door offers abundant storage including a built-in slat wall system, bike storage, work bench and cabinetry. Additional features include new interior and exterior doors, new electrical and plumbing throughout, remote-control window coverings and light fixtures. Award-winning Cherry Creek Schools, including Cherry Hills Village Elementary. This is the type of property that is rarely available in Cherry Hills!

Overview

Property Status
Sold
Date Sold
May 19, 2026
Lot Size
0.49 Acres
MLS ID
2595393
Property Type
Residential
Year Built
1972

Features & Amenities

Neighborhood
Cherry Hills Village
Architecture Styles
Contemporary
Stories
1
Garage Spaces
2.0
Water Source
Public
Roof
Composition
Lot Features
Landscaped, Level, Sprinklers In Front, Sprinklers In Rear
Parking
Dry Walled, Finished, Floor Coating, Oversized, Oversized Door
Heat Type
Forced Air
Air Conditioning
Central Air
Fireplace
Great Room, Other
Appliances
Bar Fridge, Dishwasher, Disposal, Double Oven, Dryer, Freezer, Microwave, Oven, Range, Refrigerator, Washer, Wine Cooler
Other Interior Features
Breakfast Nook, Built-in Features, Eat-in Kitchen, Entrance Foyer, High Ceilings, Kitchen Island, Open Floorplan, Pantry, Primary Suite, Quartz Counters, Radon Mitigation System, Smart Thermostat, Solid Surface Counters, Vaulted Ceiling(s), Walk-In Closet(s)
Sewer
Public Sewer
Other Exterior Features
Private Yard, Smart Irrigation
Elementary School
Cherry Hills Village
Middle School
West
High School
Cherry Creek
School District
Cherry Creek 5
Sales Price
$2,680,000
Real Estate Tax
$16,616/yr
HOA
$50/yr

Downloads

5071 Sanford Circle W

Schedule a Tour

We would love to help you see this beautiful home! As a full-service brokerage, we can help you tour. Please submit an offer, and answer questions about the buying process.
Thank you

for your interest in 5071 Sanford Circle W, Cherry Hills Village, CO 80113

5071 Sanford Circle W
Navigate
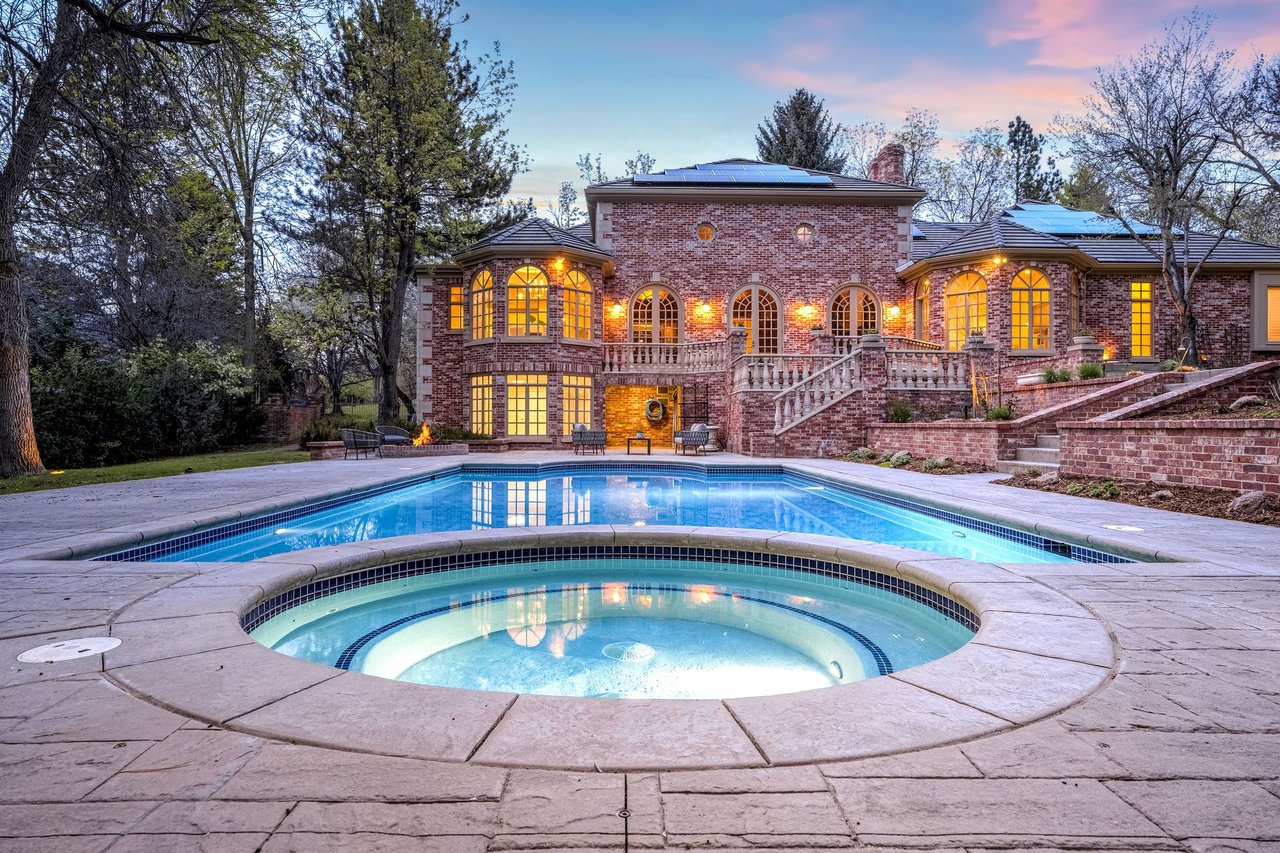
Brick home with arched windows behind a swimming pool and circular spa at dusk.

Explore Cherry Hills Village

read more
5071 Sanford Circle W
explore in 3d

I'm Interested In

5071 Sanford Circle W

or Contact

Where Distinction Meets Place

Featured Properties

  • 5563 S Franklin Lane For Sale

    $3,395,000

    5563 S Franklin Lane, Greenwood Village, CO 80121

    Listed by Compass - Denver

    • 5 Beds
    • 4.25 Baths
    • 6,615 Sq.Ft.
  • 1909 S Lansing Court Active Under Contract

    $595,000

    1909 S Lansing Court, Aurora, CO 80014

    Listed by Compass - Denver

    • 5 Beds
    • 2.5 Baths
    • 2,930 Sq.Ft.
View All

Follow Us On Instagram