Leave a Message
Thank you for your message. We will be in touch with you shortly.
Explore Our Properties

Property Description

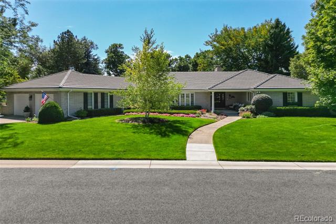
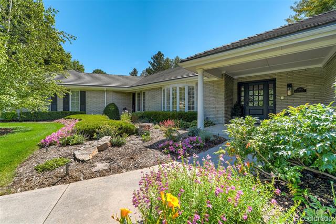
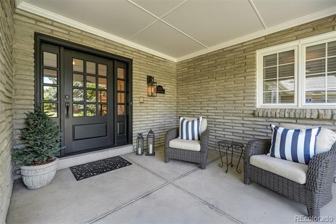
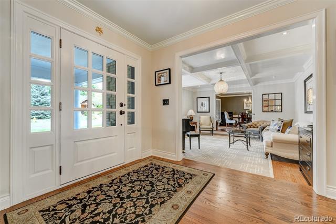
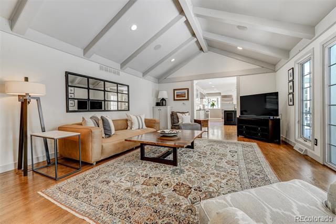
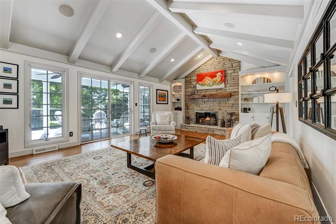
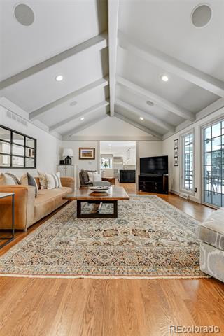
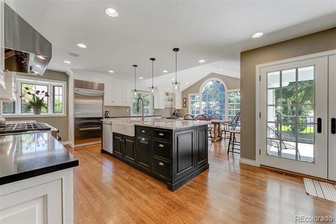
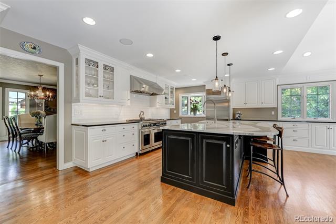
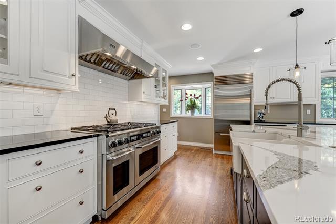
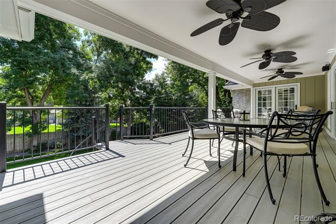
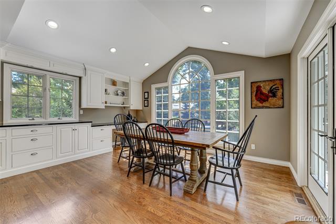
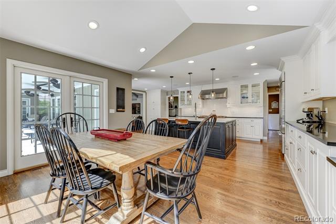
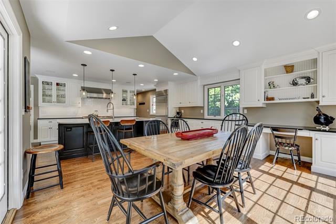
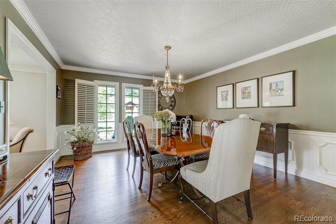
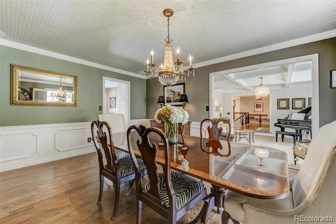
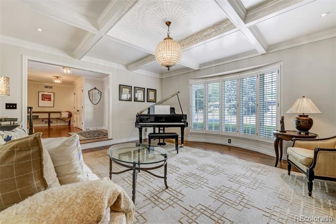
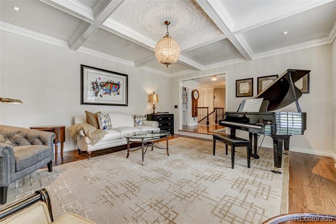
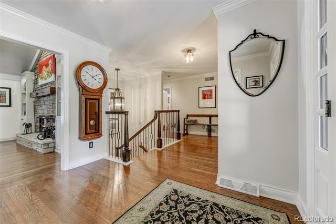
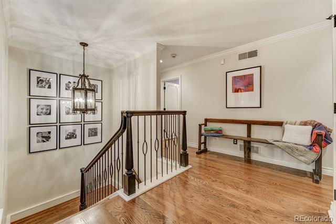
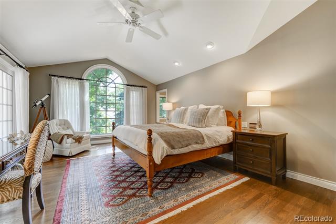
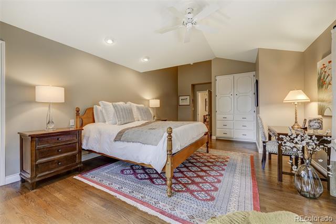
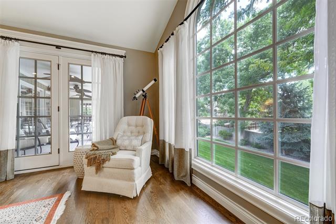
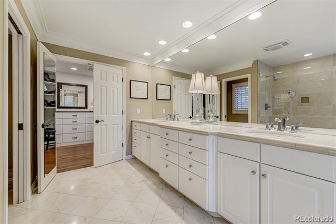
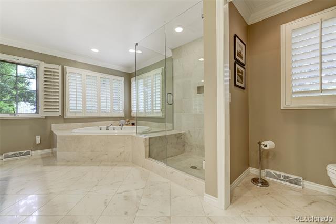
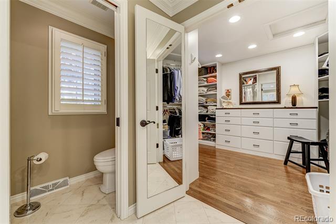
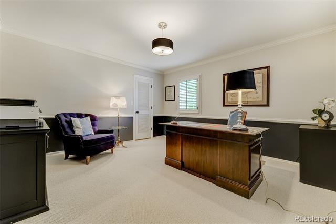
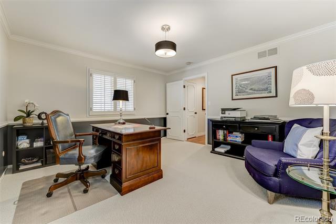
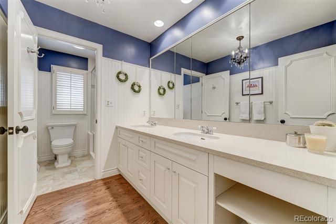
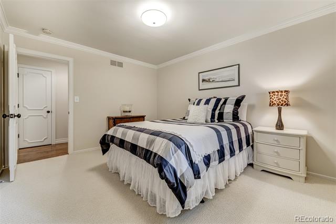
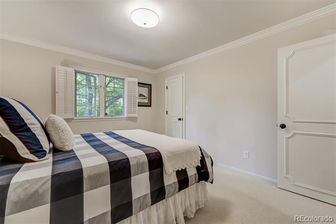
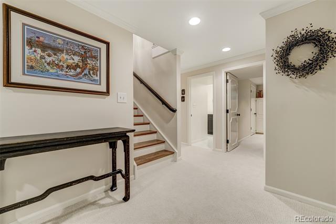
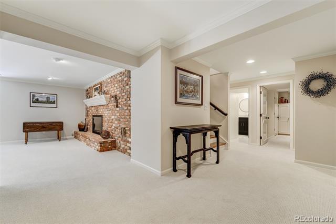
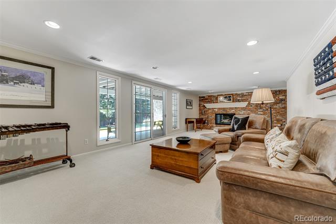
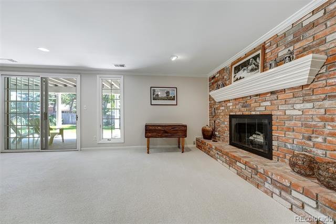
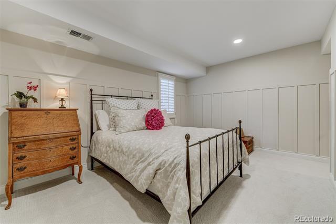
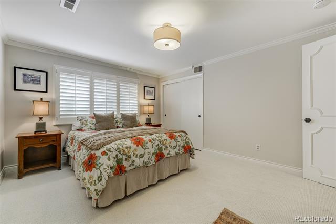
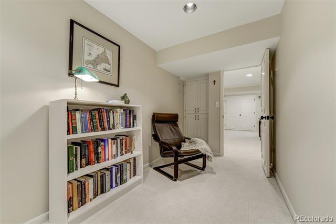
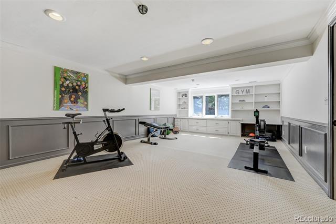
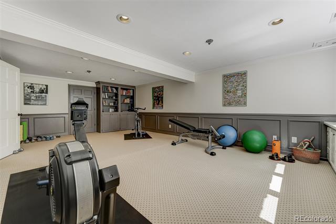
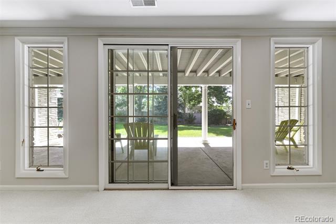
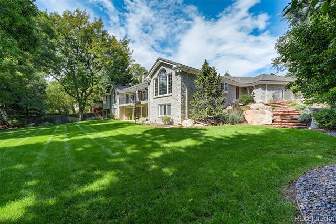
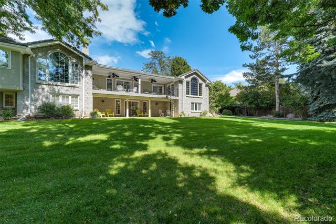
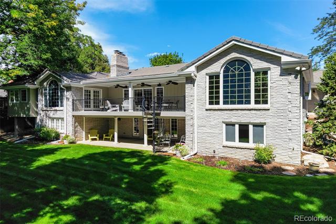
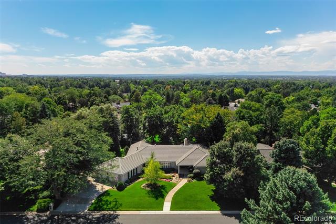
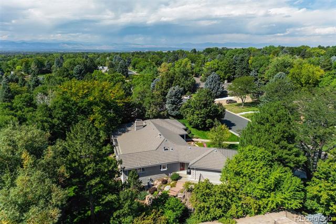
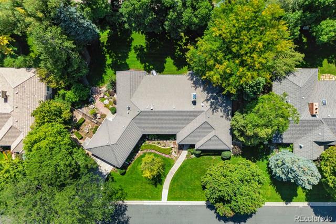
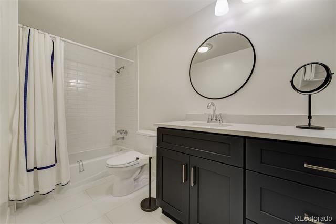
Nestled in the exclusive Cherry Hills North neighborhood, this sprawling ranch with a walk-out basement offers a rare blend of sophistication and comfort. Boasting five bedrooms and four updated bathrooms, the property sits on just under a half-acre flat lot on an interior block. This meticulously maintained home offers incredible street appeal from the colorful landscaping and mature trees to the custom front entry. The gourmet kitchen with an adjacent sun-drenched breakfast area is sure to impress, while the hardwood floors throughout the main level add a touch of elegance. Step outside to a Trex deck that overlooks the professionally landscaped yard, complete with a covered patio for relaxing evenings outdoors. The walk-out basement features a large family room with a wood-burning fireplace, two additional conforming bedrooms, full bath and a mechanical/storage room. The lower level also offers a spacious office with built-ins that is currently used as a home gym. The expansive lot is beautifully manicured and offers perennial gardens and mature landscaping and trees. Additional features include a custom-designed staircase with iron balusters and hardwood stairs, custom front door, 50-year concrete tile roof, new sewer line, and newer furnaces and air conditioning units. Cherry Hills North provides easy access to miles of trails on the High Line Canal. Nearby One Belleview Station and the Village Shops at Landmark offer multiple restaurant and retail options. Also nearby you will find restaurants and conveniences at the Happy Canyon shopping center. The neighborhood is within close proximity to the Denver Tech Center and approximately 20 minutes from Cherry Creek and Downtown, providing an outstanding central location. Located in the award-winning Cherry Creek School District, including Cherry Hills Village Elementary, this is the home you've been waiting for!

Overview

Property Status
Sold
Date Sold
October 15, 2024
Lot Size
0.43 Acres
MLS ID
6029345
Property Type
Residential
Year Built
1975

Features & Amenities

Neighborhood
Cherry Hills Village
Architecture Styles
Traditional
Stories
1
Garage Spaces
2.0
Water Source
Public
Roof
Concrete
Lot Features
Irrigated, Landscaped, Level, Many Trees, Sprinklers In Front, Sprinklers In Rear
Parking
Dry Walled, Finished, Floor Coating, Oversized
Heat Type
Forced Air
Air Conditioning
Central Air
Fireplace
Family Room, Gas, Rec/Bonus Room, Wood Burning
Appliances
Dishwasher, Disposal, Double Oven, Gas Water Heater, Microwave, Range, Range Hood, Refrigerator
Other Interior Features
Breakfast Nook, Built-in Features, Ceiling Fan(s), Eat-in Kitchen, Entrance Foyer, Five Piece Bath, Jet Action Tub, Kitchen Island, Marble Counters, Open Floorplan, Pantry, Primary Suite, Quartz Counters, Utility Sink, Vaulted Ceiling(s), Walk-In Closet(s)
Sewer
Public Sewer
Substructure
Concrete Perimeter
Other Exterior Features
Gas Valve, Private Yard
Elementary School
Cherry Hills Village
Middle School
West
High School
Cherry Creek
School District
Cherry Creek 5
Sales Price
$3,000,000
Real Estate Tax
$13,933/yr
HOA
$50/yr

Downloads

5270 Sanford Circle E

Schedule a Tour

We would love to help you see this beautiful home! As a full-service brokerage, we can help you tour. Please submit an offer, and answer questions about the buying process.
Thank you

for your interest in 5270 Sanford Circle E, Cherry Hills Village, CO 80113

5270 Sanford Circle E
Navigate
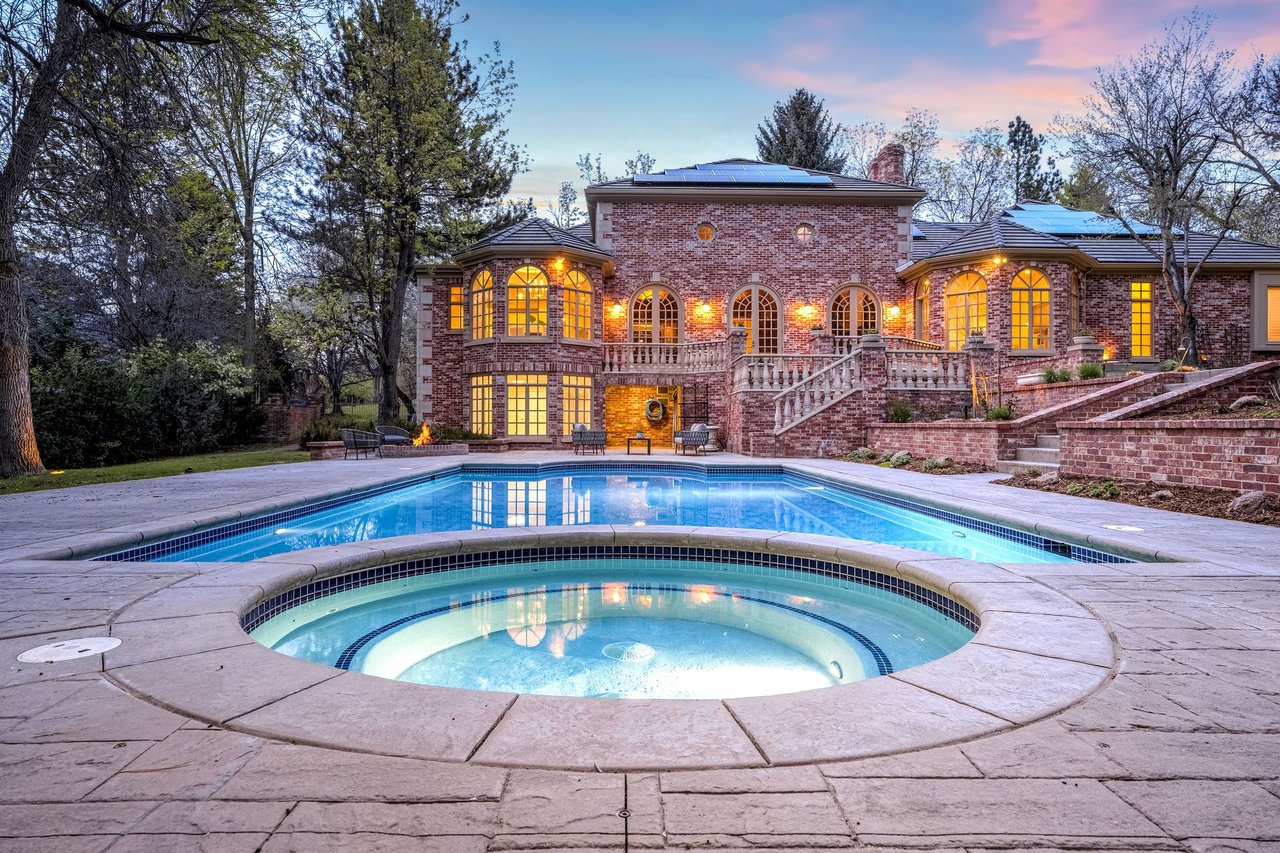
Brick home with arched windows behind a swimming pool and circular spa at dusk.

Explore Cherry Hills Village

read more
5270 Sanford Circle E
explore in 3d

I'm Interested In

5270 Sanford Circle E

or Contact

Where Distinction Meets Place

Featured Properties

  • 5563 S Franklin Lane For Sale

    $3,395,000

    5563 S Franklin Lane, Greenwood Village, CO 80121

    Listed by Compass - Denver

    • 5 Beds
    • 4.25 Baths
    • 6,615 Sq.Ft.
  • 1909 S Lansing Court Active Under Contract

    $595,000

    1909 S Lansing Court, Aurora, CO 80014

    Listed by Compass - Denver

    • 5 Beds
    • 2.5 Baths
    • 2,930 Sq.Ft.
View All

Follow Us On Instagram