Leave a Message
Thank you for your message. We will be in touch with you shortly.
Explore Our Properties

Property Description

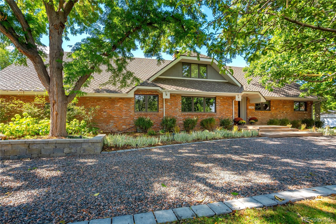
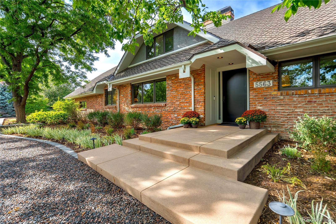
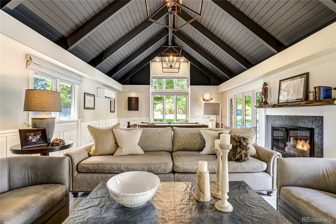
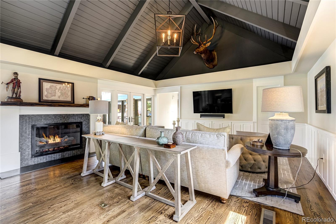
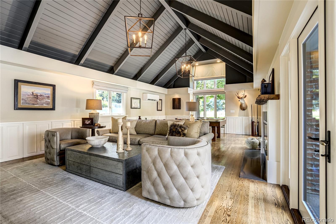
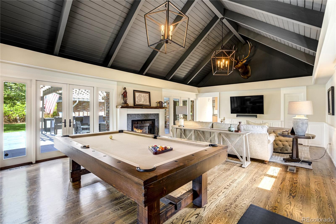
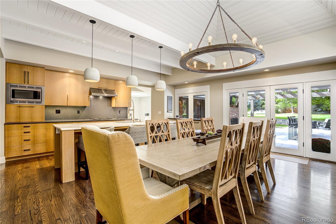
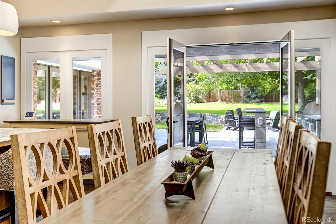
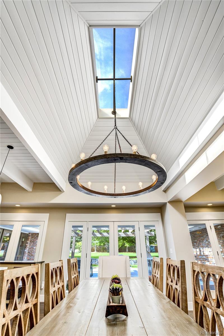
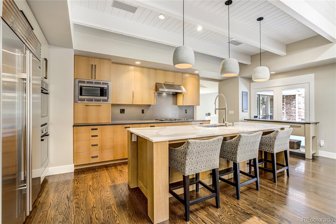
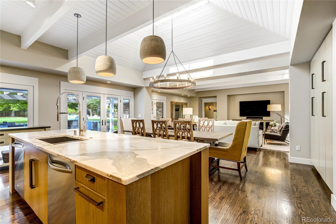
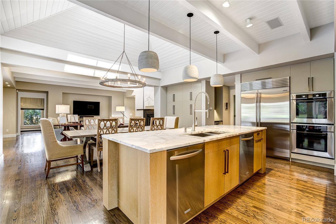
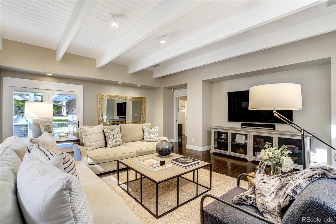
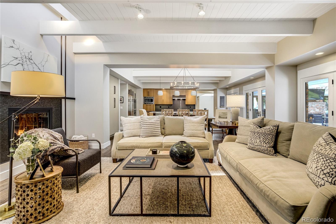
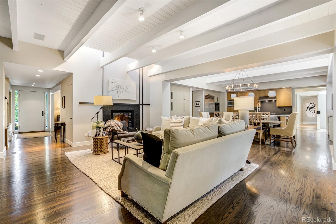
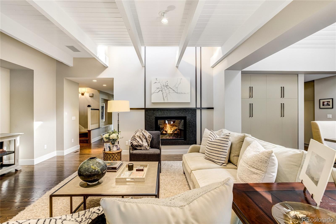
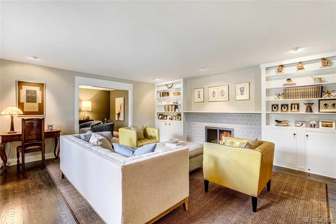
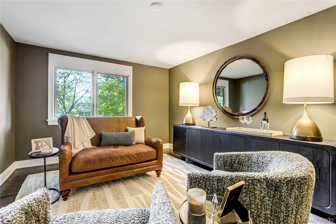
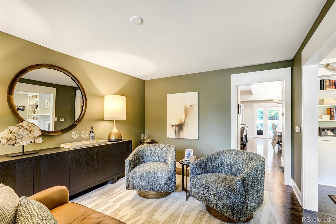
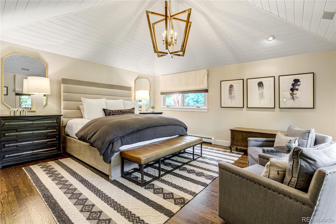
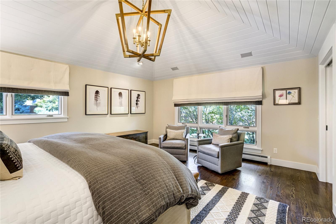
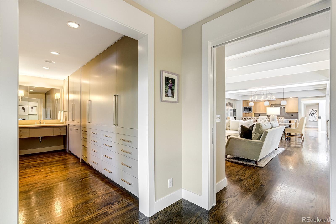
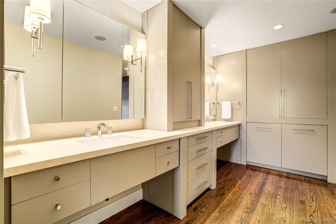
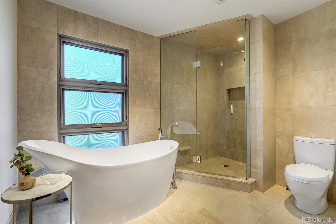
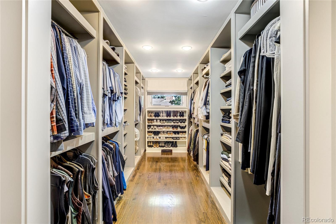
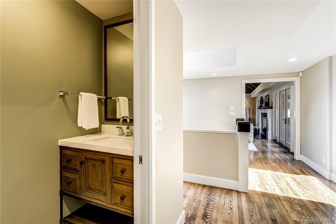
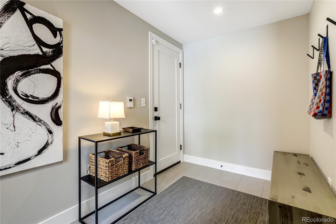
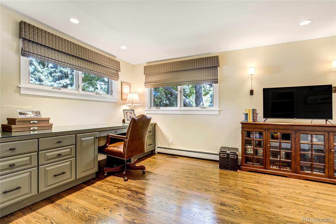
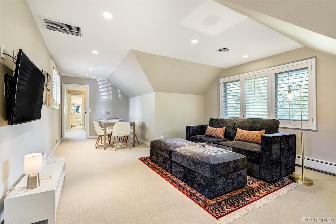
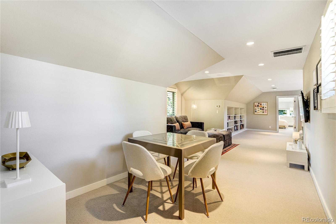
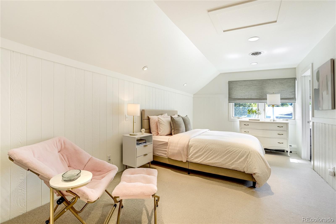
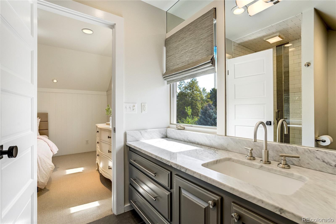
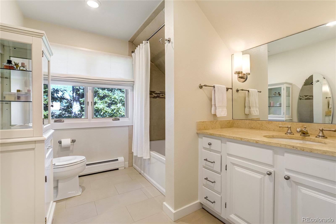
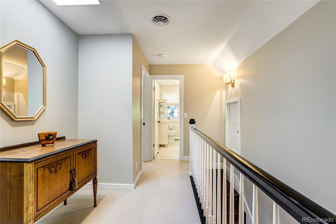
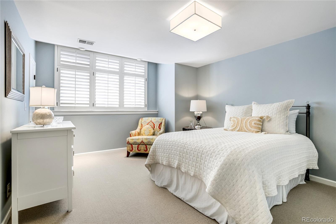
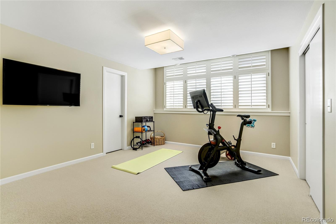
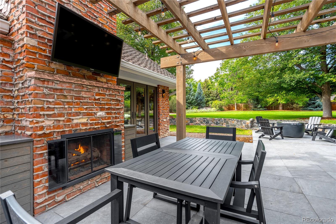
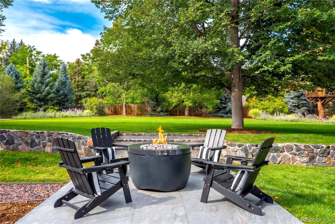
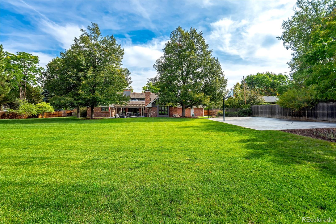
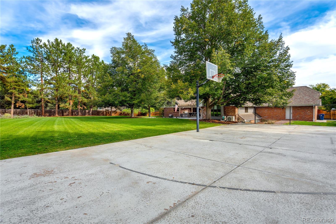
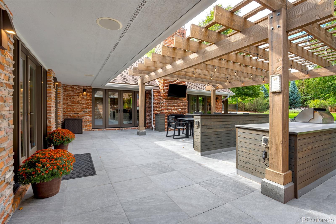
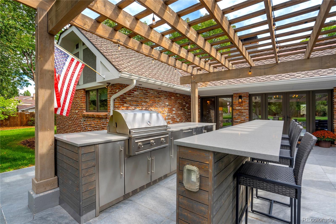
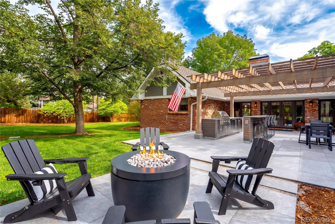
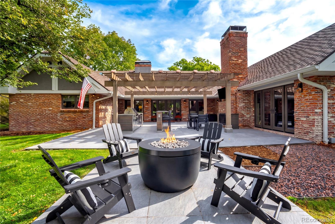
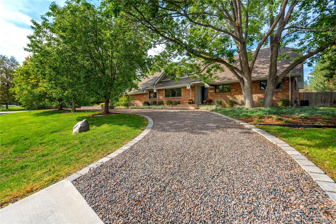
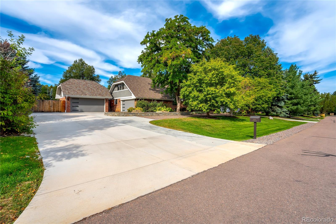
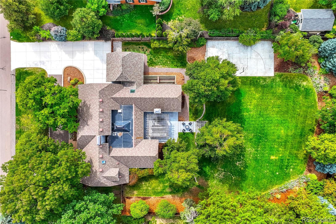
Privately nestled within Greenwood Acres, one of Greenwood Village's most distinguished neighborhoods, this exceptional property offers a rare sense of seclusion, sophistication, and effortless luxury. Situated on a flat lot measuring nearly an acre, and beneath a canopy of mature trees, the residence feels worlds away while remaining close to dining, shopping, and the area's finest public and private schools. Bathed in natural light, beautifully scaled interiors unfold beneath vaulted and beamed ceilings, with skylights and timeless architectural details creating an atmosphere that is both grand and inviting. An exquisite marble-island kitchen, elegant parlor, private office, and dramatic billiards lounge are designed equally for intimate moments and memorable entertaining. The main-floor primary suite is a private retreat, featuring a spacious custom closet and luxurious five-piece bath. Upstairs, a generous loft and two ensuite bedroom suites provide exceptional flexibility, while the garden-level offers two additional bedrooms and a full bath. Beyond the interiors, a newly designed private oasis elevates the art of entertaining with an outdoor kitchen and bar, pergola, gas fireplace, and firepit. A half basketball court adds an unexpected touch of recreation to this extraordinary setting. Finished with abundant storage and a four-car garage, this remarkable property embodies the very best of Greenwood Village living--private, sophisticated, and designed for exceptional living.

Overview

Property Status
For Sale
Lot Size
0.91 Acres
MLS ID
8940322
Property Type
Residential
Year Built
1960

Features & Amenities

Neighborhood
Greenwood Village
Architecture Styles
Contemporary
Stories
2
Garage Spaces
4.0
Water Source
Public
Utilities
Electricity Connected, Natural Gas Connected
Roof
Composition
Lot Features
Irrigated, Landscaped, Level, Many Trees, Sprinklers In Front, Sprinklers In Rear
Parking
Circular Driveway, Dry Walled, Exterior Access Door, Oversized
Heat Type
Baseboard, Electric, Forced Air, Heat Pump, Hot Water, Radiant Floor
Air Conditioning
Central Air
Fireplace
Gas, Great Room, Living Room, Rec/Bonus Room
Appliances
Bar Fridge, Cooktop, Dishwasher, Disposal, Double Oven, Dryer, Gas Water Heater, Microwave, Range Hood, Refrigerator, Washer, Wine Cooler
Other Interior Features
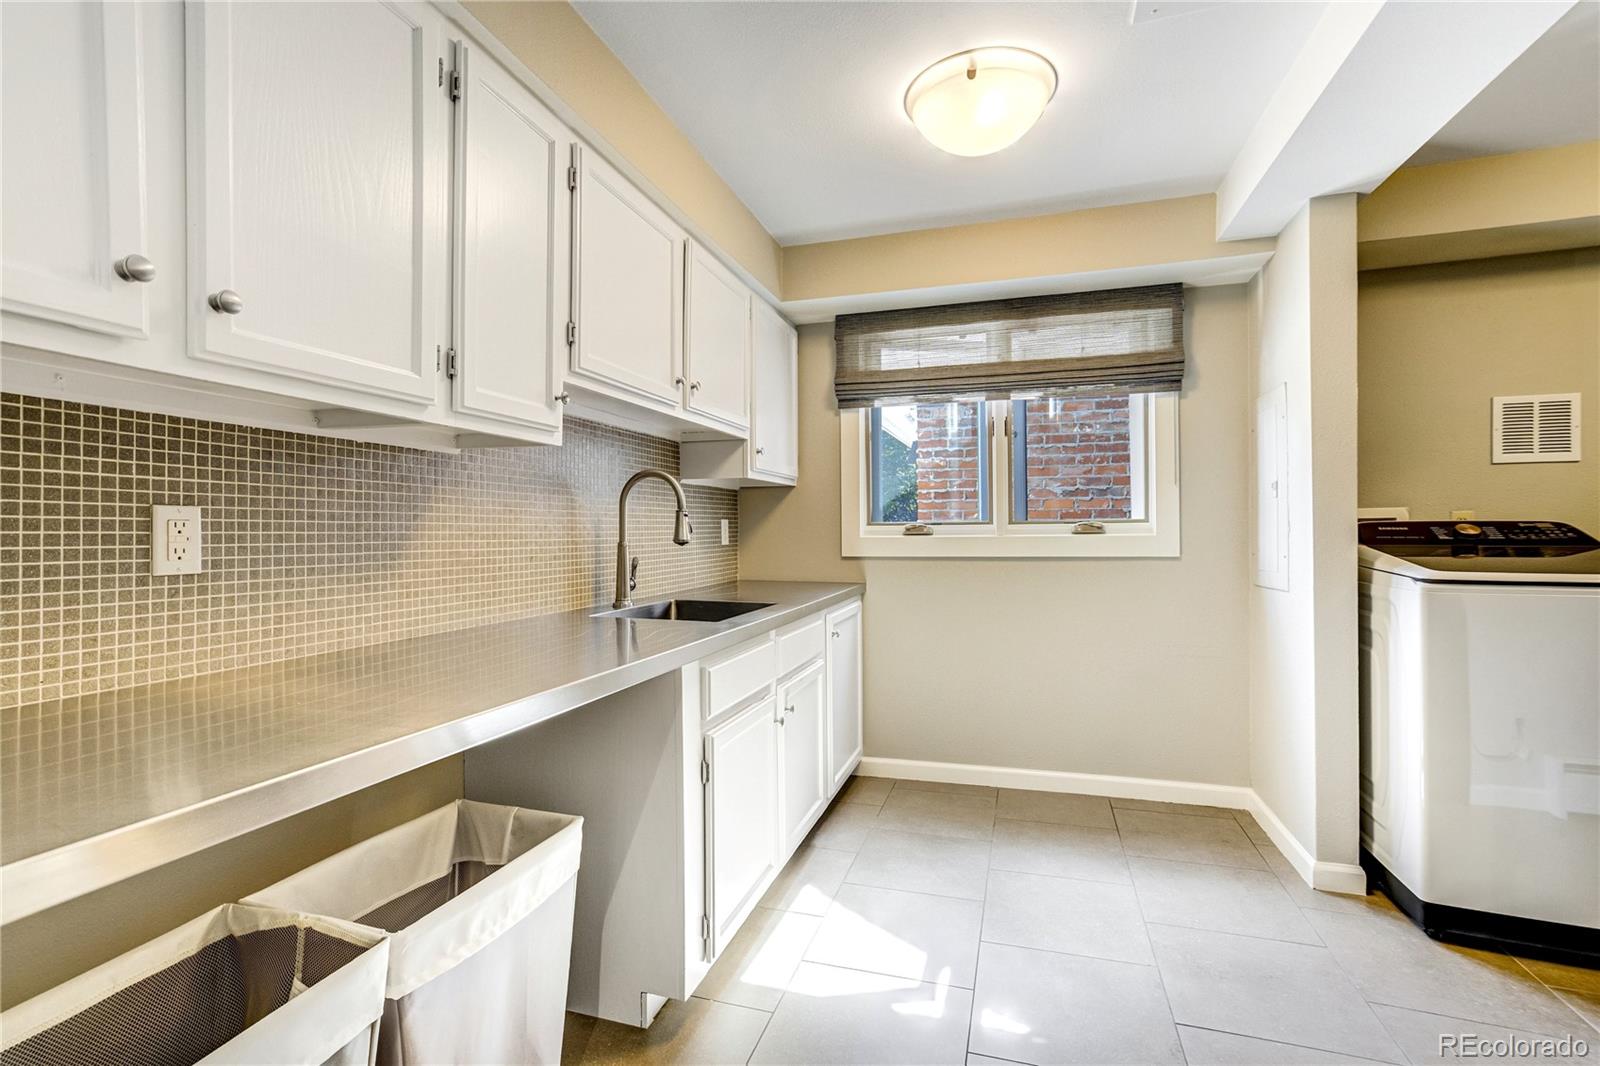
Built-in Features, Eat-in Kitchen, Entrance Foyer, Five Piece Bath, High Ceilings, Kitchen Island, Marble Counters, Open Floorplan, Pantry, Primary Suite, Radon Mitigation System, Sound System, Utility Sink, Vaulted Ceiling(s), Walk-In Closet(s)
Sewer
Public Sewer
Substructure
Concrete Perimeter
Other Exterior Features
Fire Pit, Gas Grill, Lighting, Private Yard, Smart Irrigation
Elementary School
Gudy Gaskill
Middle School
Euclid
High School
Littleton
School District
Littleton 6
Sales Price
$3,395,000
Real Estate Tax
$25,026/yr

Downloads

5563 S Franklin Lane

Schedule a Tour

We would love to help you see this beautiful home! As a full-service brokerage, we can help you tour. Please submit an offer, and answer questions about the buying process.

Thank you

for your interest in 5563 S Franklin Lane, Greenwood Village, CO 80121

5563 S Franklin Lane
Navigate
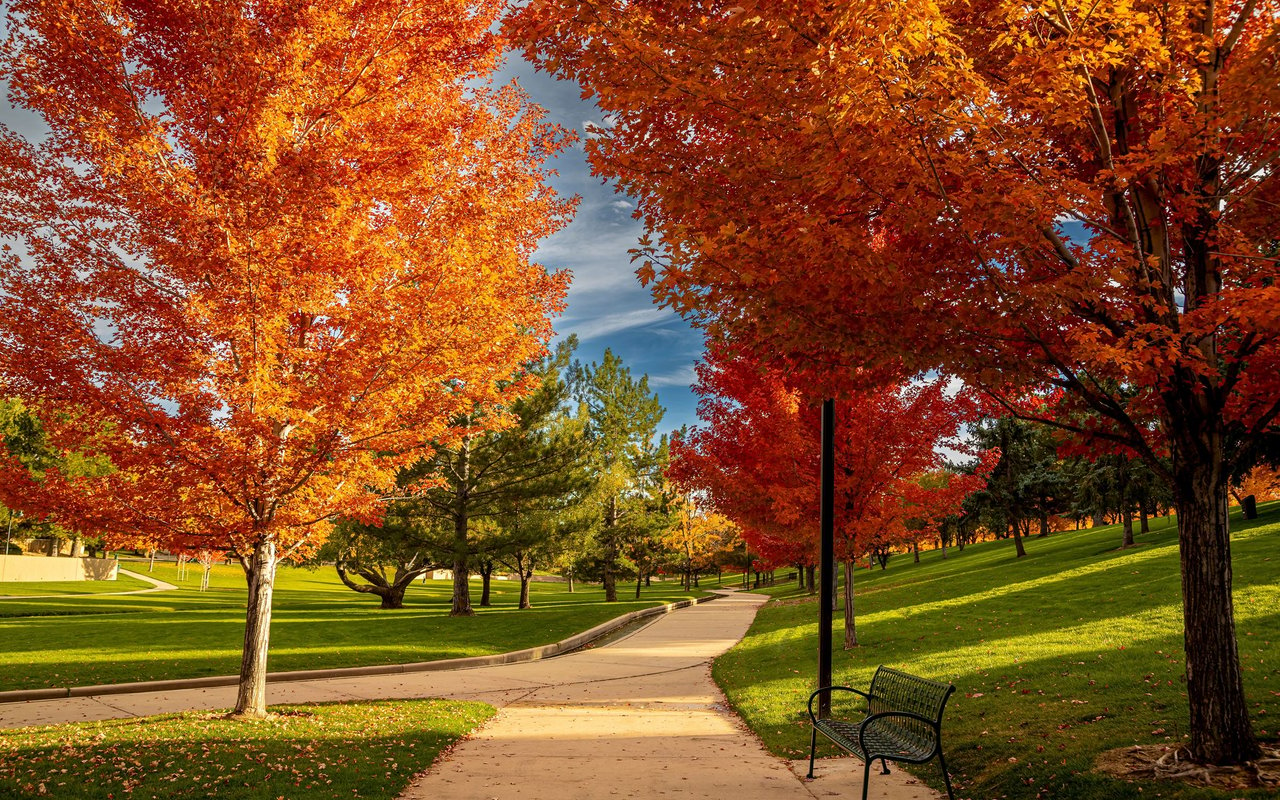
Autumn trees frame a paved park path and bench on a sunny day.

Explore Greenwood Village

read more
5563 S Franklin Lane
explore in 3d

Mortgage Calculator

Estimate your monthly mortgage payment, including the principal and interest, property taxes, and HOA. Adjust the values to generate a more accurate rate.

$0,000 Your Payment 20 15 65
$0,000 Your Payment

I'm Interested In

5563 S Franklin Lane

or Contact

Where Distinction Meets Place

Featured Properties

  • 5563 S Franklin Lane For Sale

    $3,395,000

    5563 S Franklin Lane, Greenwood Village, CO 80121

    Listed by Compass - Denver

    • 5 Beds
    • 4.25 Baths
    • 6,615 Sq.Ft.
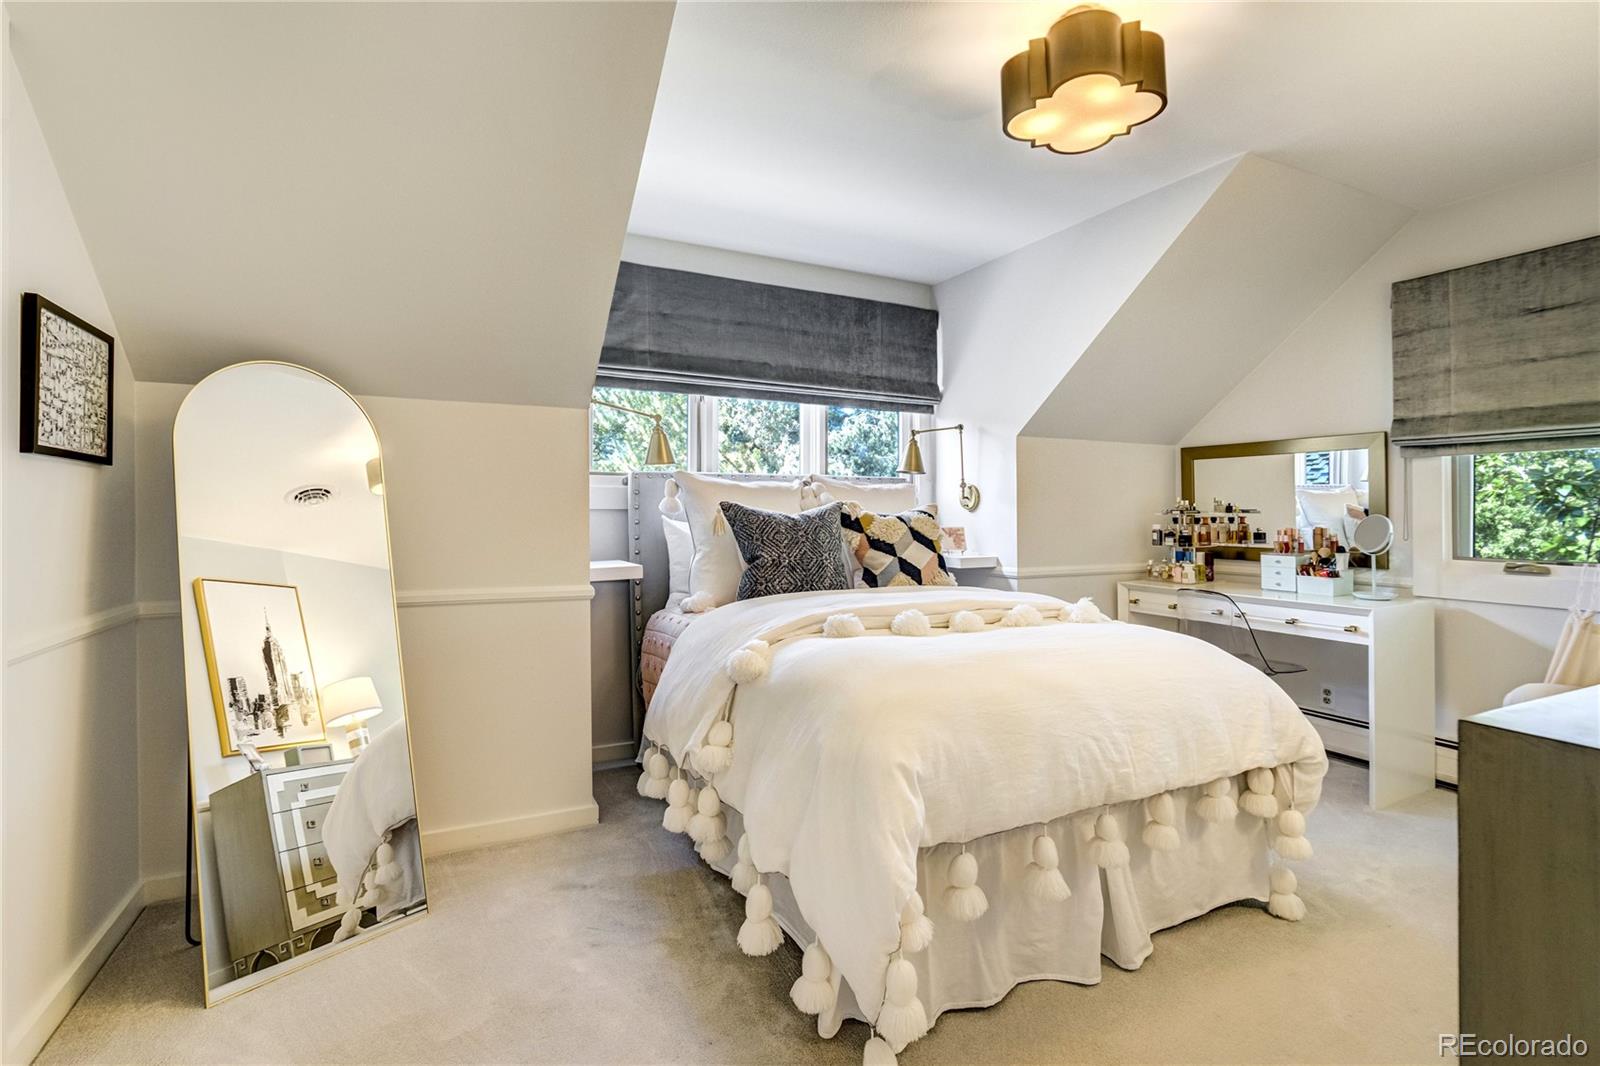
  • 1909 S Lansing Court Active Under Contract

    $595,000

    1909 S Lansing Court, Aurora, CO 80014

    Listed by Compass - Denver

    • 5 Beds
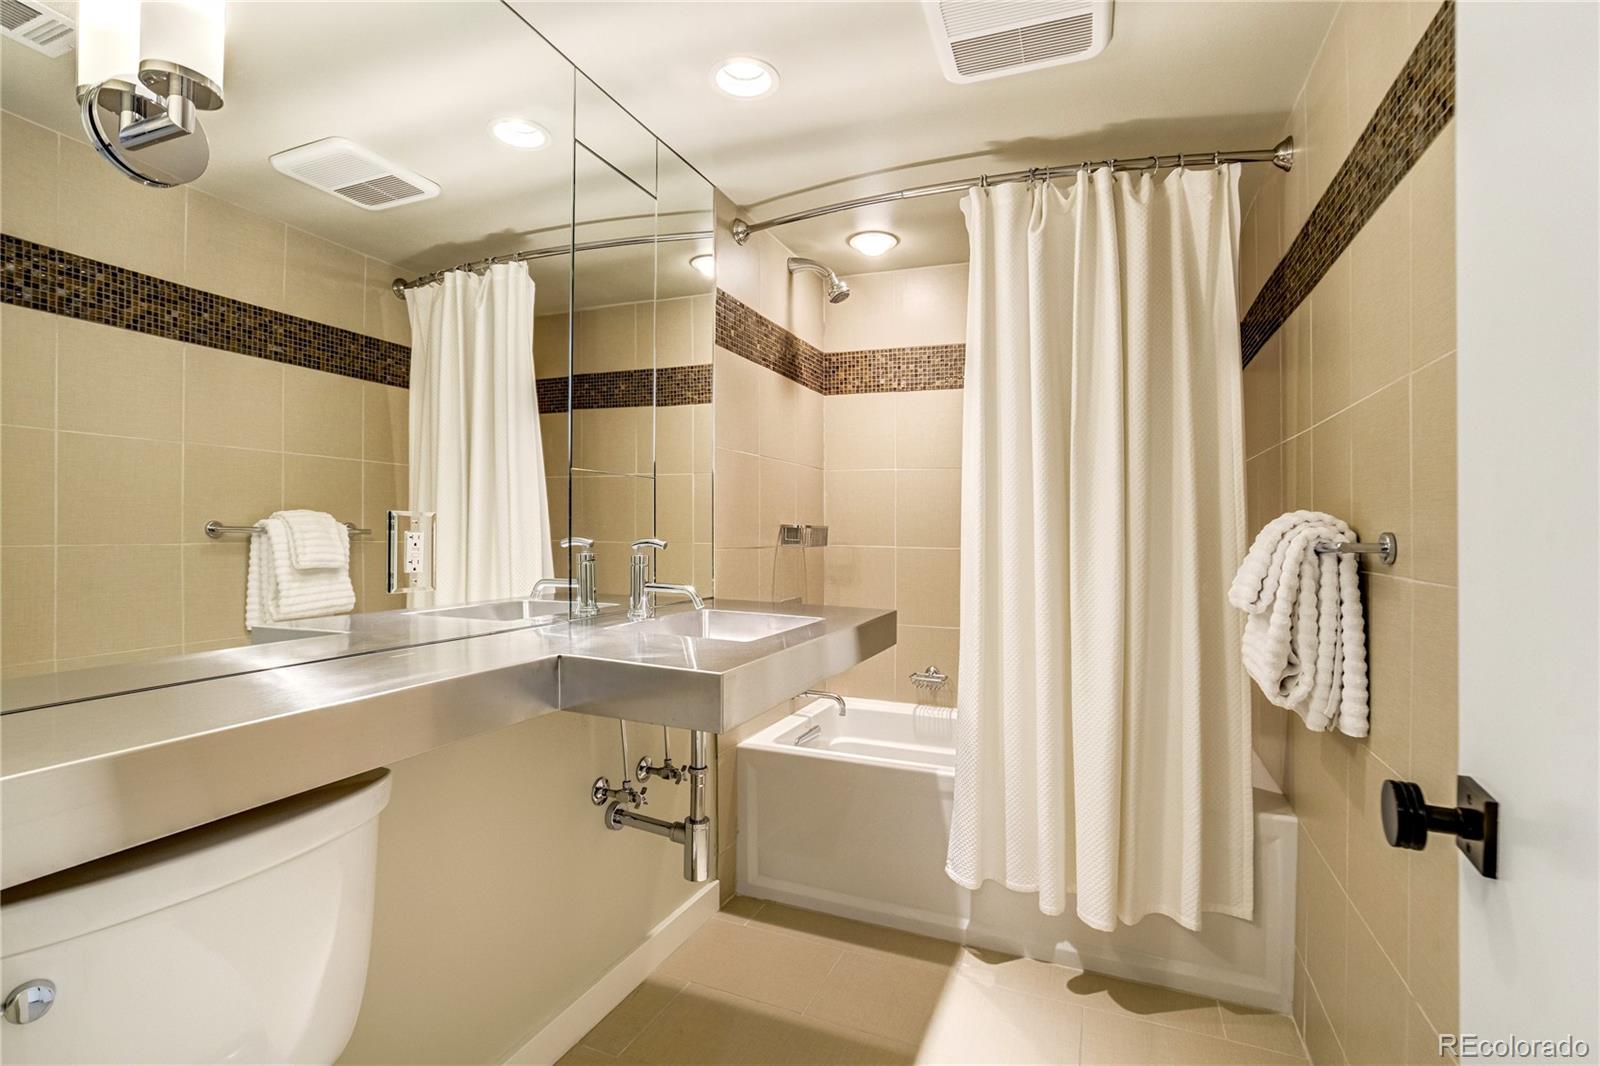
    • 2.5 Baths
    • 2,930 Sq.Ft.
View All

Follow Us On Instagram