Leave a Message
Thank you for your message. We will be in touch with you shortly.
Explore Our Properties

Property Description

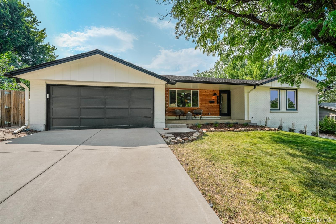
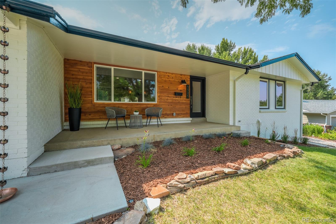
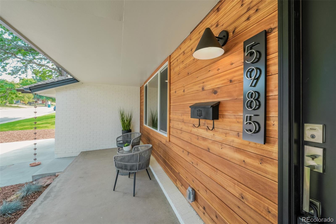
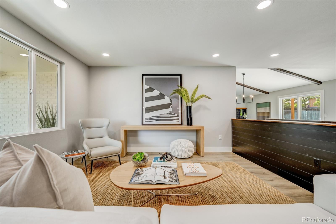
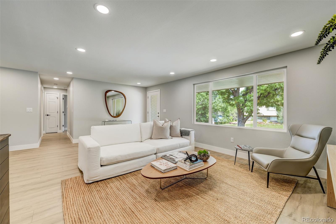
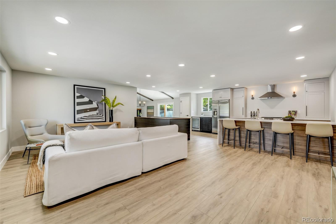
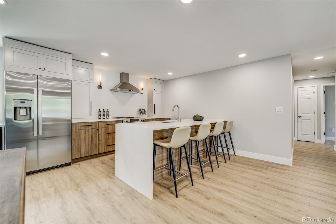
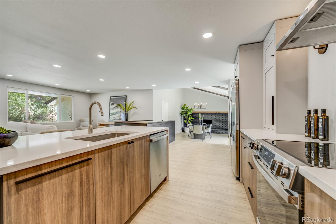
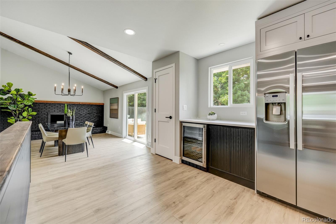
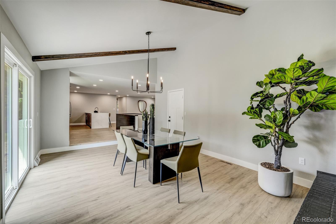
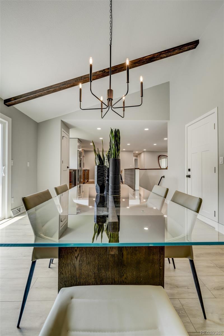
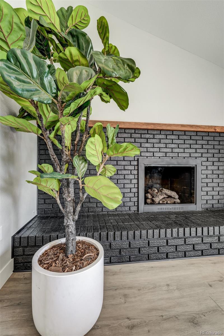
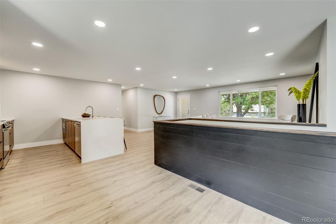
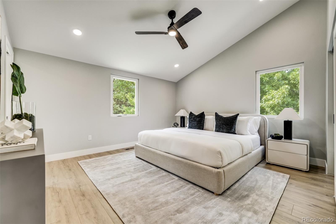
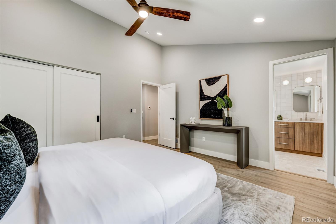
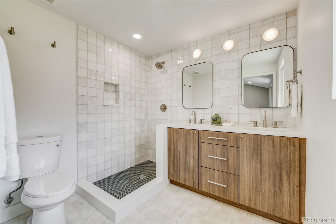
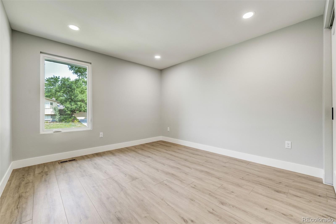
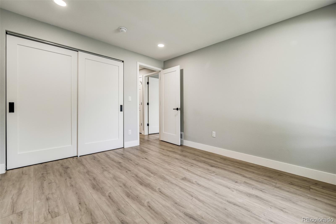
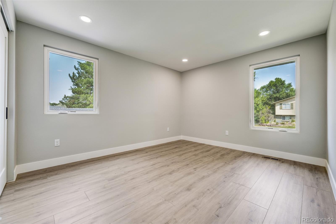
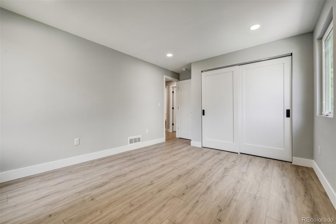
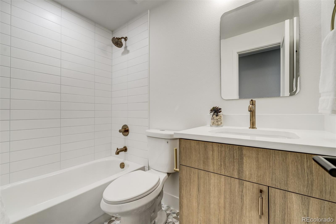
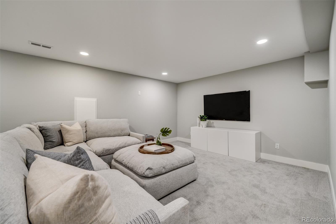
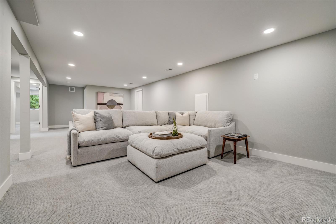
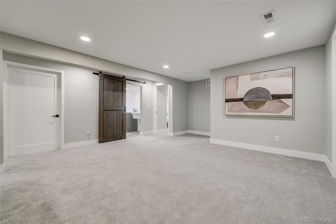
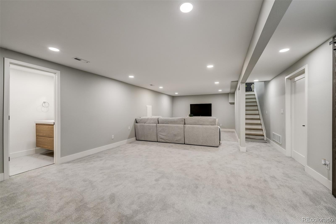
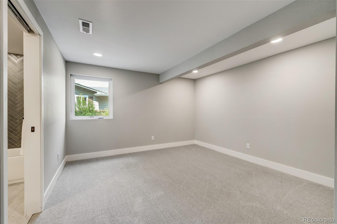
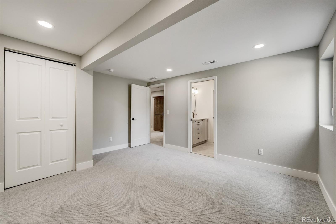
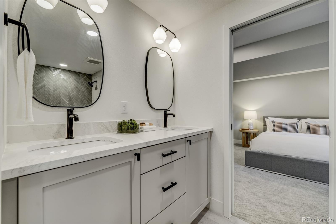
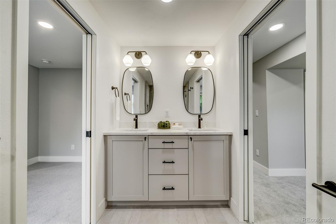
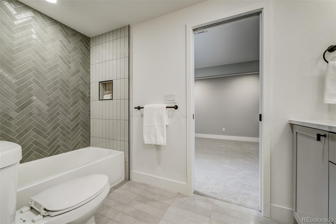
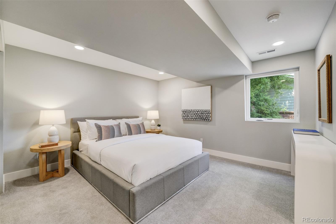
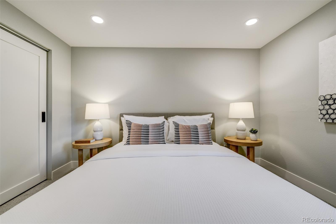
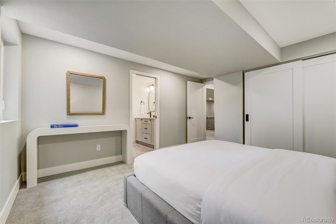
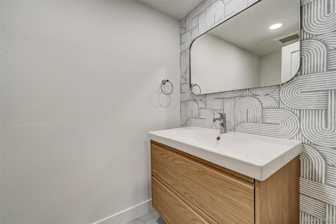
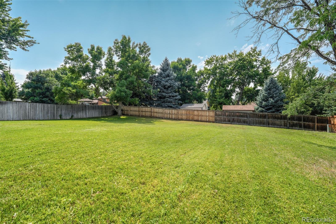
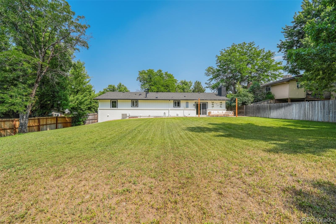
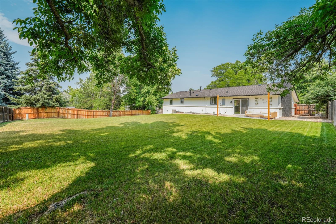
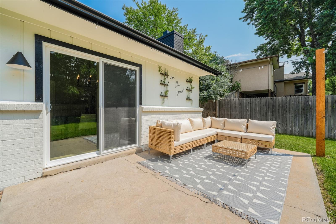
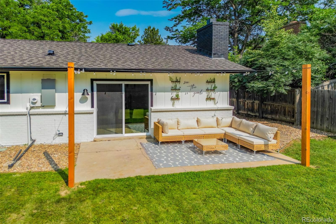
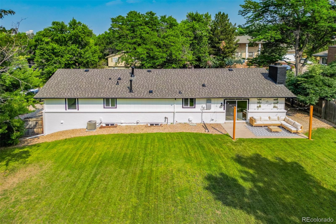
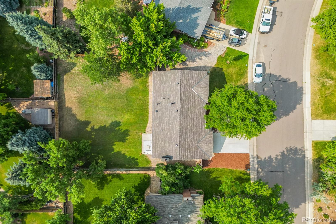
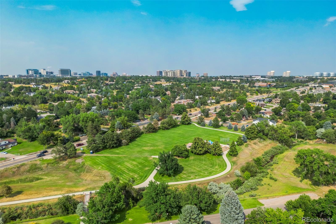
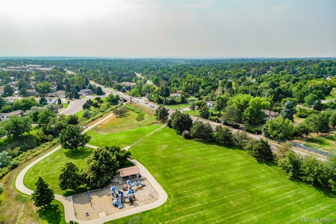
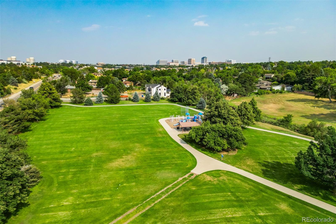
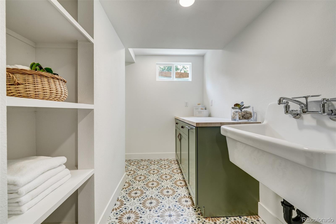
Welcome to the epitome of modern luxury living in this completely remodeled five bedroom, four bathroom ranch home. Designed by Three Fish Properties and Design, this stunning residence is situated on a large flat lot and exudes sophistication and style at every turn. The vaulted ceilings in the dining room and primary bedroom create an airy and open ambiance, while the new Pella windows flood the space with natural light. Every detail has been carefully considered, from the recessed LED lighting to the solid core single panel shaker doors, ensuring a seamless blend of form and function. New 7" luxury vinyl plank flooring spans the main living areas, adding durability with a touch of elegance to the space. The kitchen features Plain & Fancy Custom Cabinetry, Quartz countertops with a waterfall peninsula island and boasts a new Stainless Steel appliance package. Descend to the finished basement to find brand new carpet, a large recreation room, finished laundry room, half bath and two conforming bedrooms with a Jack and Jill full bathroom. The basement truly creates a cozy and inviting atmosphere perfect for relaxation or entertaining guests. This meticulously renovated home is a true masterpiece that offers the utmost in comfort, style, and quality craftsmanship. Additional features include a new 50 gallon hot water heater, updated electrical panel, and new Pella windows and sliding glass door. Residents of Palos Verdes enjoy a variety of neighborhood events, including the annual 4th of July Parade, Summer Picnic, and bi-weekly visits from food trucks offering delicious fare. Families are drawn to Palos Verdes for its excellent Cherry Creek Schools, including Greenwood Elementary. Additionally, the neighborhood's proximity to retail outlets, restaurants, and the Koebel Library adds to the appeal of this vibrant community.

Overview

Property Status
Sold
Date Sold
August 16, 2024
Lot Size
0.28 Acres
MLS ID
6037123
Property Type
Residential
Year Built
1972

Features & Amenities

Total Area
2,858 Sq.Ft.
Neighborhood
Centennial
Architecture Styles
Mid-Century Modern
Stories
1
Garage Spaces
2.0
Water Source
Public
Roof
Composition
Lot Features
Landscaped, Level
Heat Type
Forced Air, Natural Gas
Air Conditioning
Central Air
Fireplace
Dining Room
Appliances
Bar Fridge, Dishwasher, Disposal, Microwave, Range Hood, Refrigerator
Sewer
Public Sewer
Other Exterior Features
Private Yard
Elementary School
Greenwood
Middle School
West
High School
Cherry Creek
School District
Cherry Creek 5
Sales Price
$1,010,000
Real Estate Tax
$3,788/yr
HOA
$75/yr

Downloads

Single-story white ranch home with a dark double garage door and wood-clad entry beneath mature trees.

Schedule a Tour

We would love to help you see this beautiful home! As a full-service brokerage, we can help you tour. Please submit an offer, and answer questions about the buying process.
Thank you

for your interest in 5985 S Leyden Street, Centennial, CO 80111

5985 S Leyden Street
Navigate
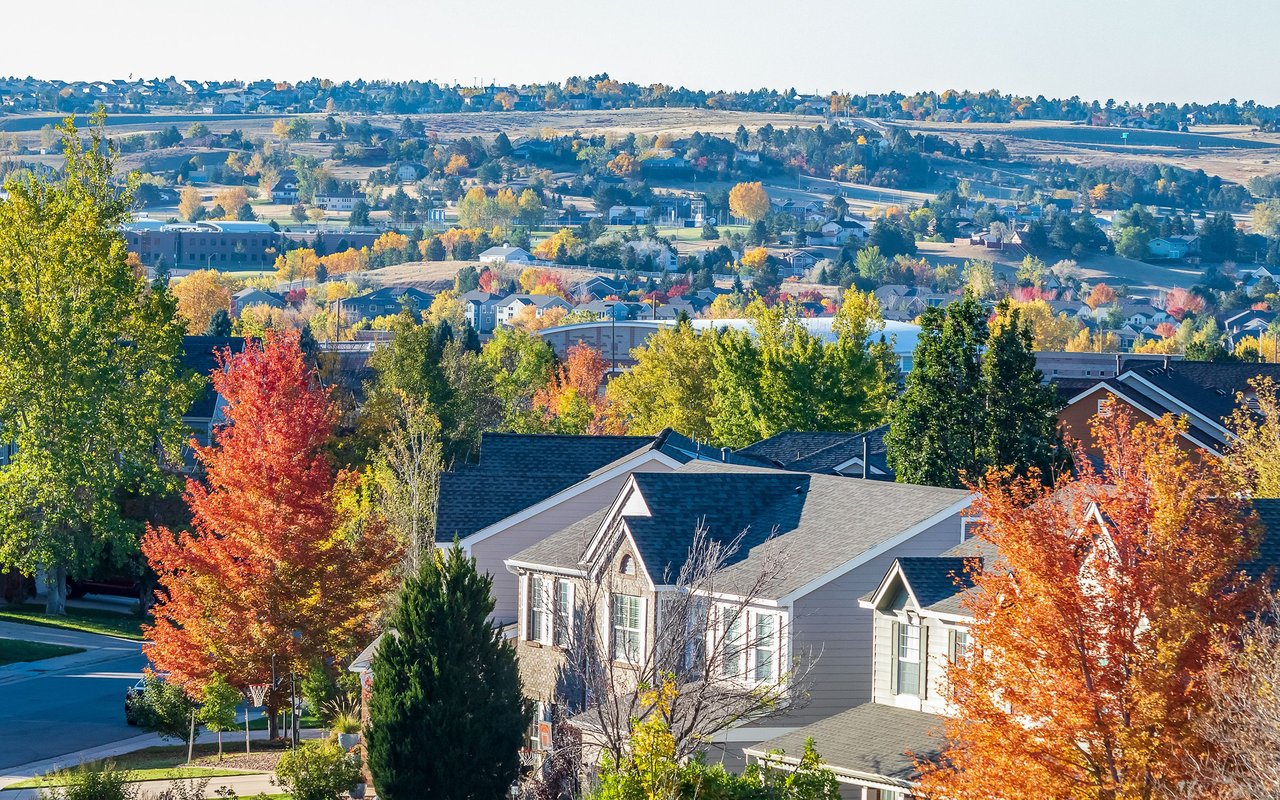
Suburban neighborhood with detached homes and colorful autumn trees across the hillside.

Explore Centennial

read more
5985 S Leyden Street
explore in 3d

I'm Interested In

5985 S Leyden Street

or Contact

Where Distinction Meets Place

Featured Properties

  • 5563 S Franklin Lane For Sale

    $3,395,000

    5563 S Franklin Lane, Greenwood Village, CO 80121

    Listed by Compass - Denver

    • 5 Beds
    • 4.25 Baths
    • 6,615 Sq.Ft.
  • 1909 S Lansing Court Active Under Contract

    $595,000

    1909 S Lansing Court, Aurora, CO 80014

    Listed by Compass - Denver

    • 5 Beds
    • 2.5 Baths
    • 2,930 Sq.Ft.
View All

Follow Us On Instagram