Leave a Message
Thank you for your message. We will be in touch with you shortly.
Explore Our Properties

Property Description

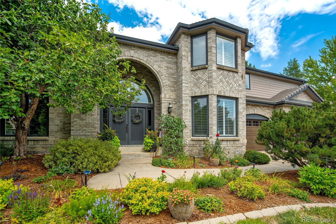
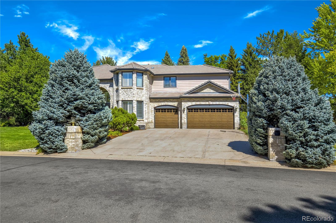
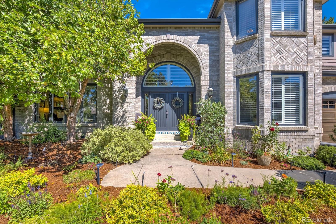
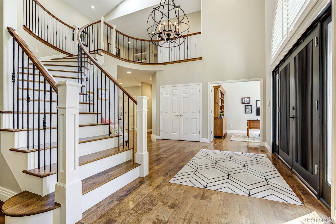
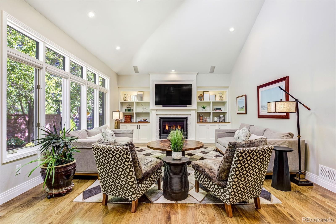
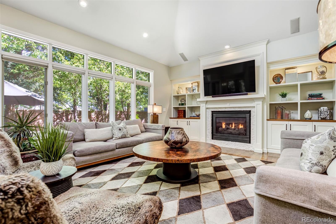
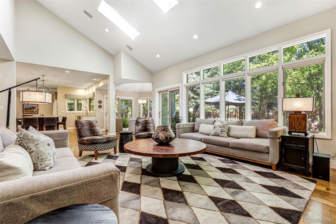
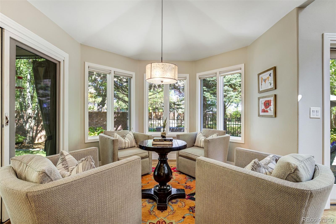
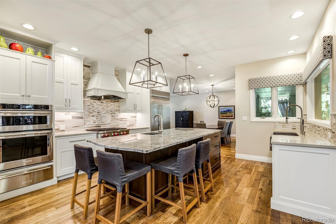
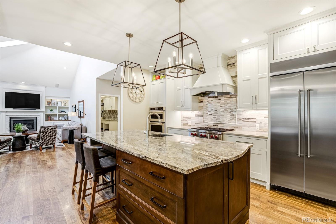
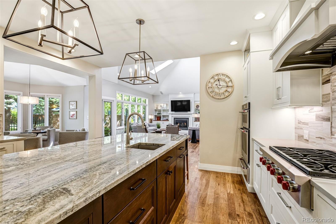
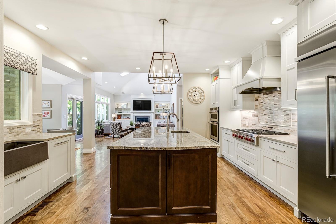
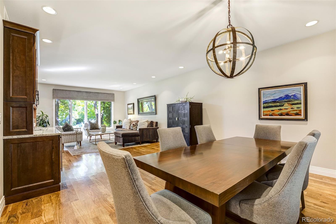
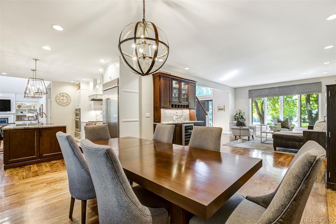
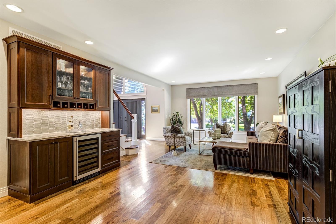
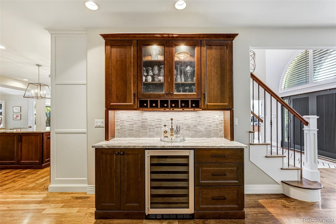
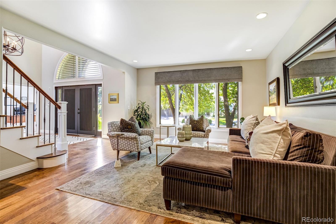
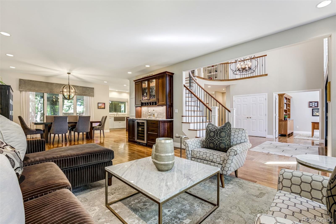
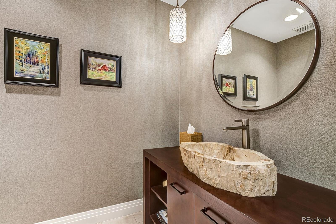
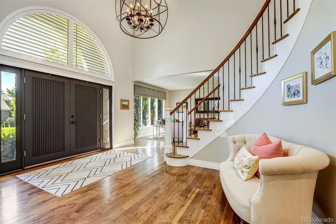
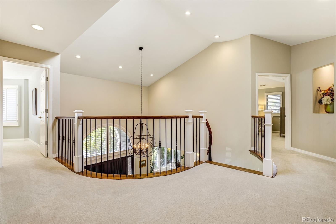
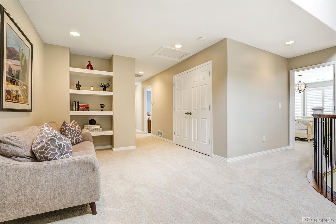
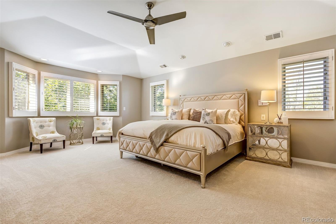
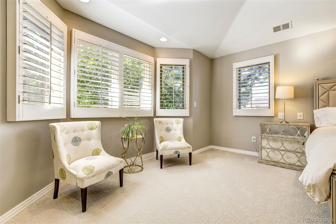
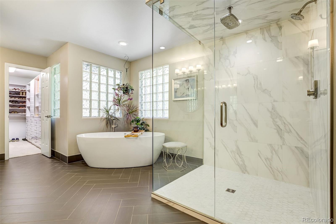
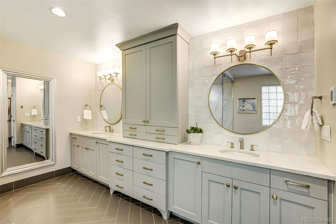
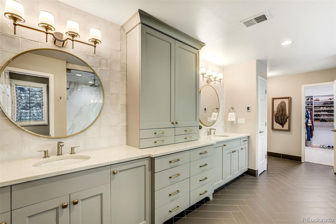
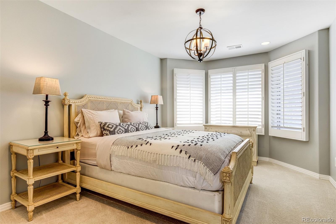
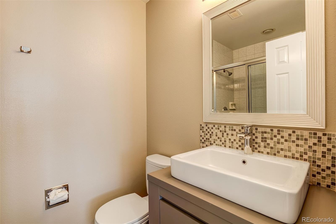
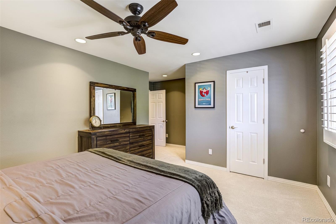
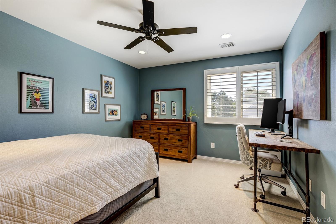
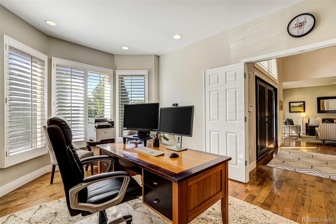
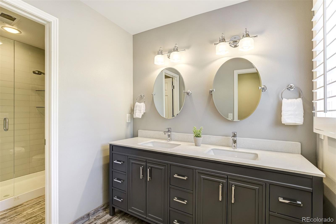
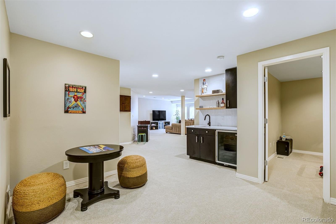
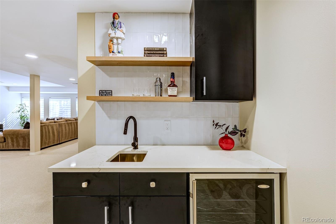
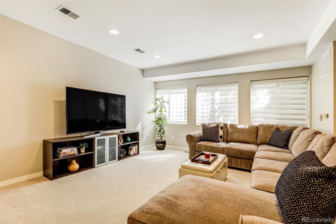
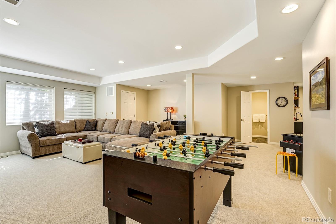
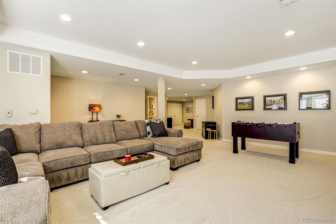
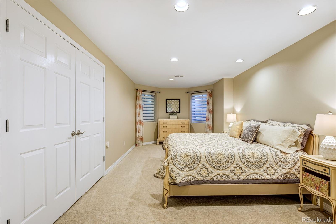
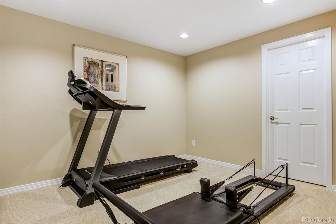
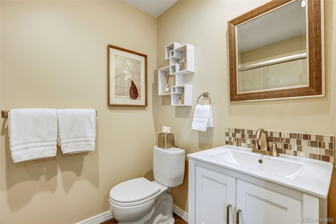
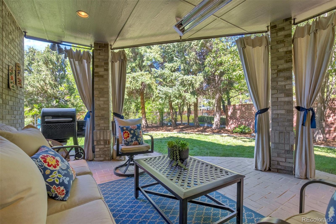
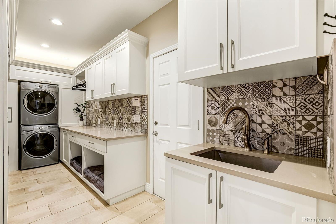
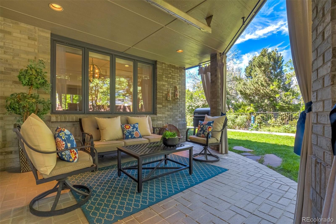
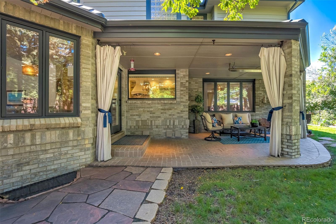
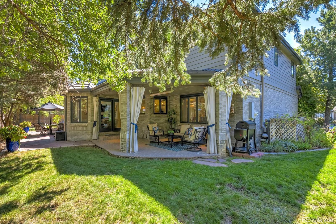
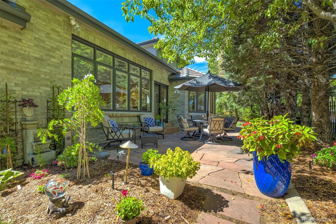
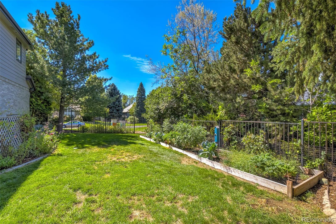
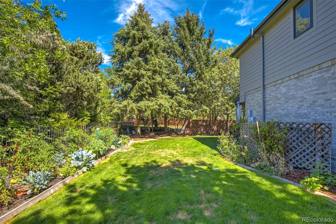
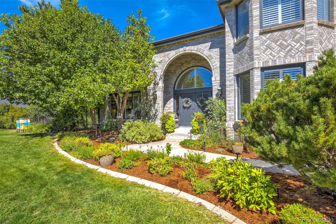
Situated on a picturesque cul-de-sac within the sought-after Charlou neighborhood, this fully renovated two-story home offers an outstanding floorplan, perfectly blending elegance and functionality. The remodeled kitchen is the heart of the home, with a large center island with prep sink, Shiloh cabinetry, two Miele dishwashers, a Wolf 6-burner gas range, and an adjacent breakfast nook with access to the covered patio. Don't miss the spacious pantry! The great room is open to the kitchen and perfect for everyday living, with vaulted ceilings, skylights, a gas fireplace, and custom built-ins. A beautiful built-in bar connects the living and dining areas, perfect for entertaining. The thoughtfully designed mudroom includes new cabinetry and countertops, abundant storage, built-in dog beds and food bowls, and convenient access to the attached 3-car garage, wired for an EV charger. The main floor study with French doors offers a private place to work. Upstairs, you will find the spacious primary retreat with an artfully remodeled spa-like 5-piece bath with heated floors and dual walk-in closets. Also upstairs is a versatile loft and three additional bedrooms--including an en-suite bedroom with 3/4 bath. All three bedrooms offer generous space and large walk-in closets. A hall bath with dual sinks serves the other two bedrooms. The finished basement expands the living space with a recreation room, new wet bar with Quartz countertops, floating shelves and built-in beverage fridge, two additional bedrooms (one non-conforming and currently used as an exercise room), and a full bath. Abundant storage throughout all three floors keeps everything organized. Outside, enjoy the covered patio with heater, vegetable garden, and a unique opportunity to keep bees--all in a wonderful setting with mature trees and abundant perennial flowers. Award-winning Cherry Creek Schools and easy access to the High Line Canal, multiple restaurant and retail options, and the Denver Tech Center.

Overview

Property Status
Sold
Date Sold
September 30, 2026
Lot Size
0.32 Acres
MLS ID
6419447
Property Type
Residential
Year Built
1991

Features & Amenities

Neighborhood
Cherry Hills Village
Architecture Styles
Traditional
Stories
2
Garage Spaces
3.0
Roof
Concrete
Lot Features
Cul-De-Sac, Irrigated, Landscaped, Level, Many Trees
Parking
220 Volts, Dry Walled, Exterior Access Door, Finished, Oversized
Heat Type
Forced Air
Air Conditioning
Central Air
Fireplace
Gas, Great Room
Other Interior Features
Breakfast Nook, Ceiling Fan(s), Eat-in Kitchen, Entrance Foyer, Five Piece Bath, High Ceilings, Kitchen Island, Open Floorplan, Pantry, Primary Suite, Quartz Counters, Utility Sink, Vaulted Ceiling(s), Walk-In Closet(s)
Sewer
Public Sewer
Other Exterior Features
Garden, Gas Valve, Private Yard
Elementary School
Greenwood
Middle School
West
High School
Cherry Creek
School District
Cherry Creek 5
Sales Price
$2,428,000
Real Estate Tax
$14,285/yr
HOA
$1,282/yr

Downloads

6431 E Radcliff Avenue

Schedule a Tour

We would love to help you see this beautiful home! As a full-service brokerage, we can help you tour. Please submit an offer, and answer questions about the buying process.
Thank you

for your interest in 6431 E Radcliff Avenue, Cherry Hills Village, CO 80111

6431 E Radcliff Avenue
Navigate
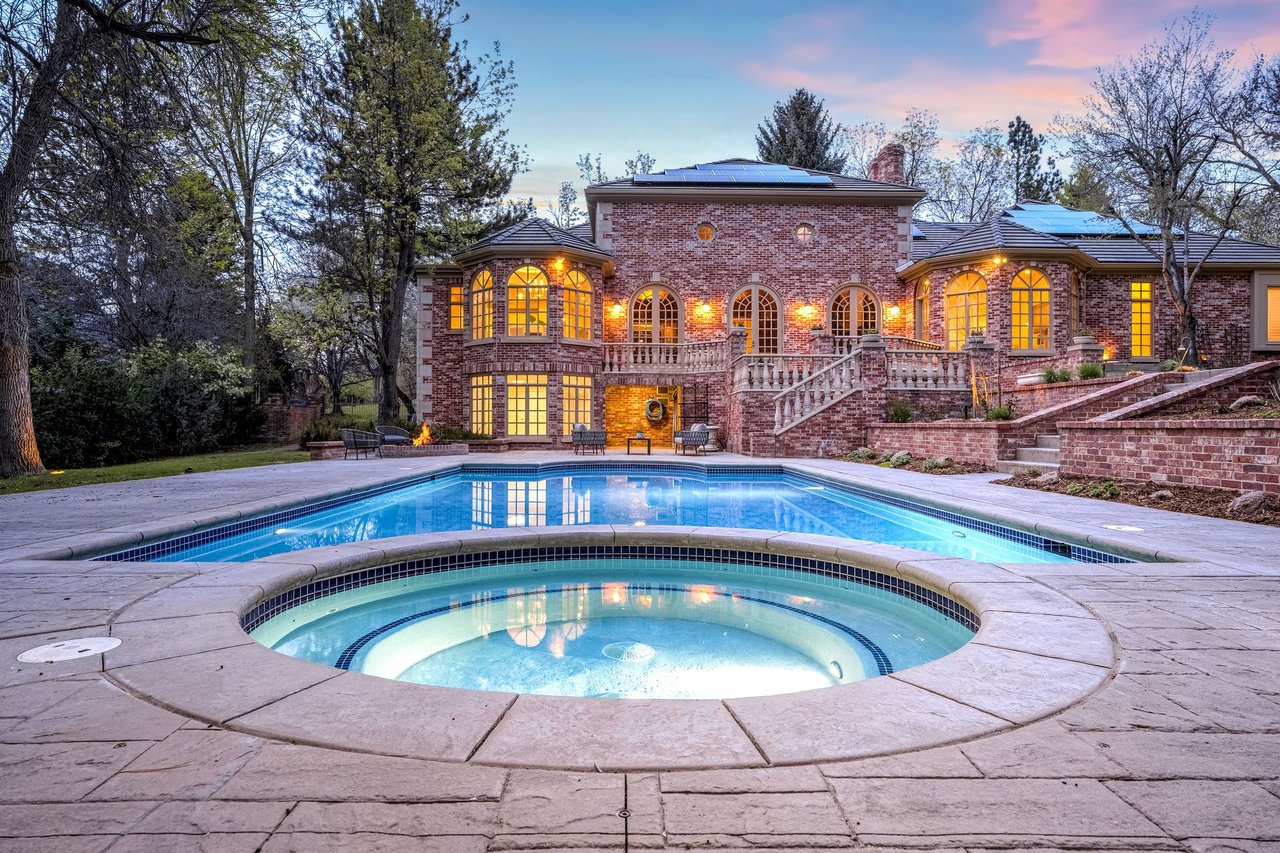
Brick home with arched windows behind a swimming pool and circular spa at dusk.

Explore Cherry Hills Village

read more
6431 E Radcliff Avenue
explore in 3d

I'm Interested In

6431 E Radcliff Avenue

or Contact

Where Distinction Meets Place

Featured Properties

  • 5563 S Franklin Lane For Sale

    $3,395,000

    5563 S Franklin Lane, Greenwood Village, CO 80121

    Listed by Compass - Denver

    • 5 Beds
    • 4.25 Baths
    • 6,615 Sq.Ft.
  • 1909 S Lansing Court Active Under Contract

    $595,000

    1909 S Lansing Court, Aurora, CO 80014

    Listed by Compass - Denver

    • 5 Beds
    • 2.5 Baths
    • 2,930 Sq.Ft.
View All

Follow Us On Instagram