Leave a Message
Thank you for your message. We will be in touch with you shortly.
Explore Our Properties

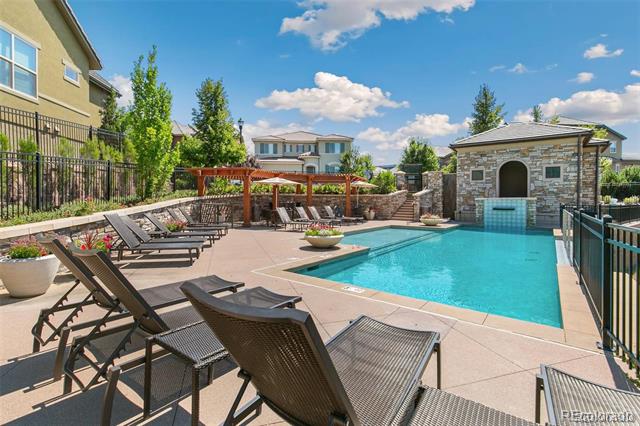
Property Description

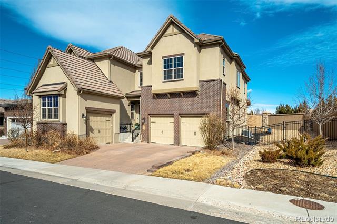
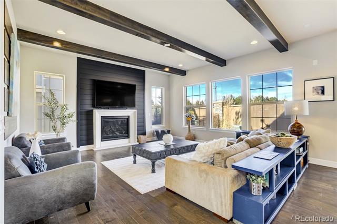
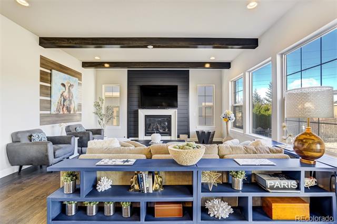
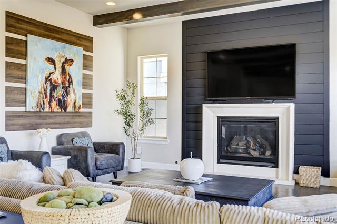
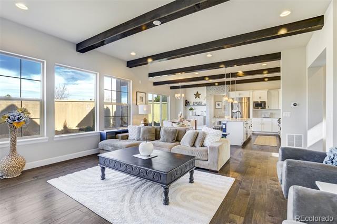
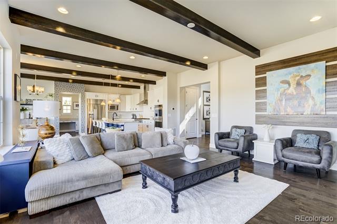
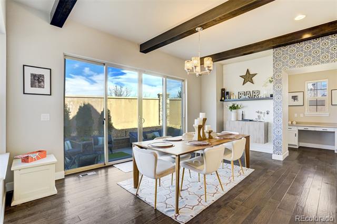
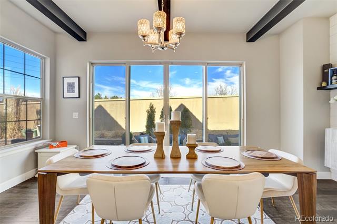
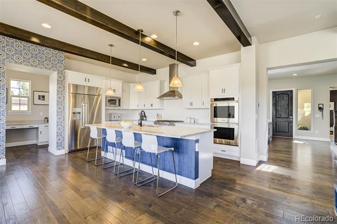
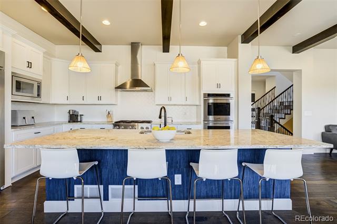
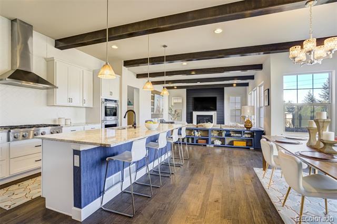
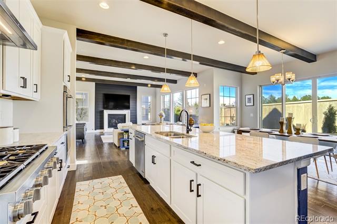
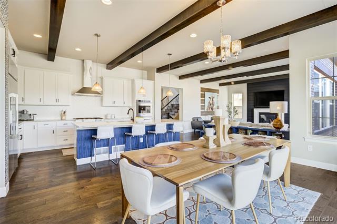
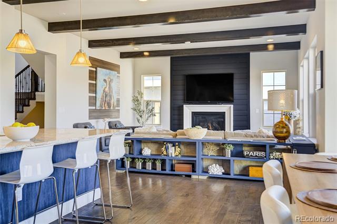
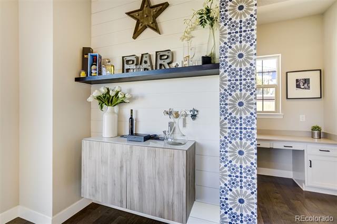
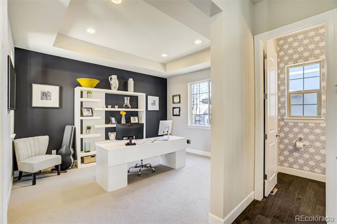
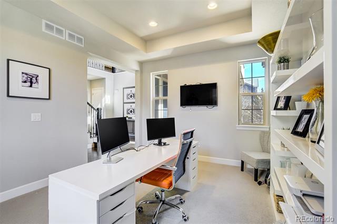
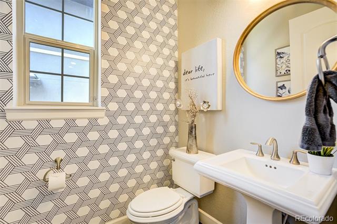
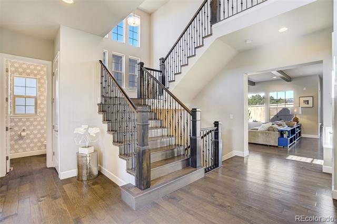
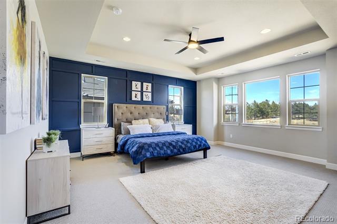
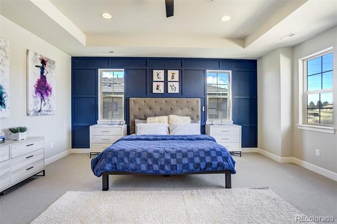
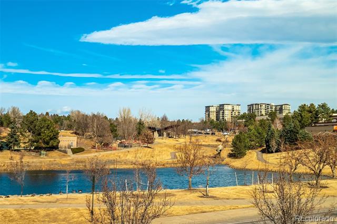
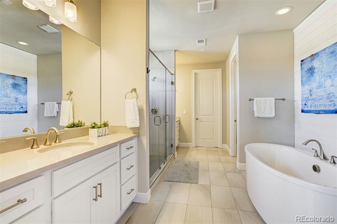
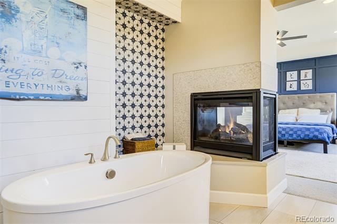
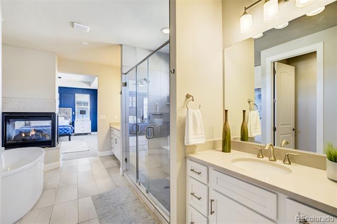
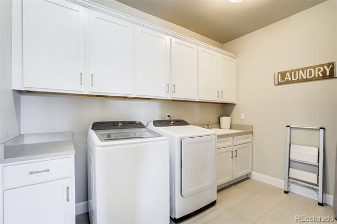
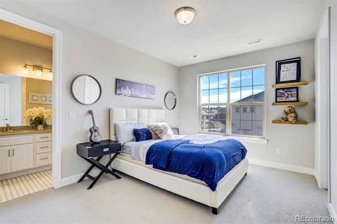
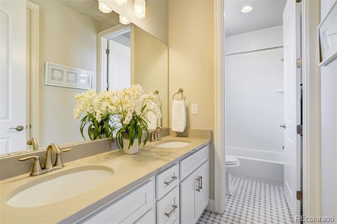
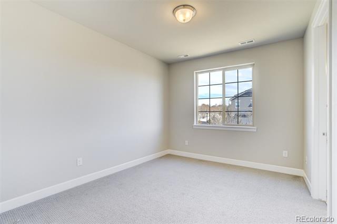
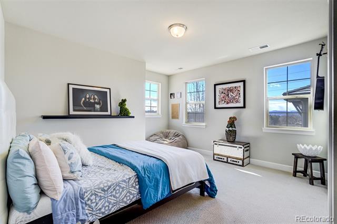
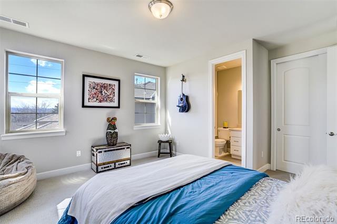
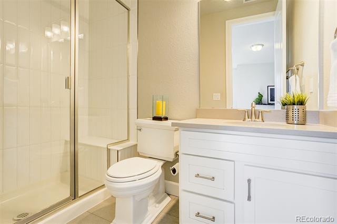
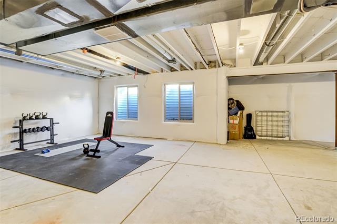
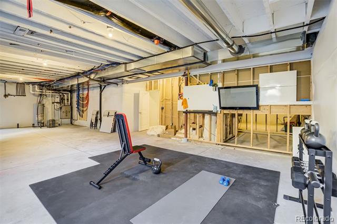
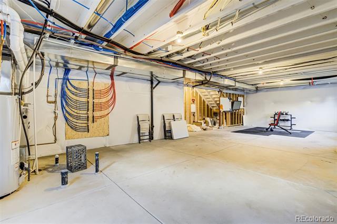
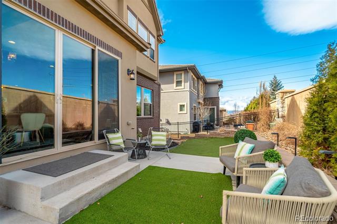
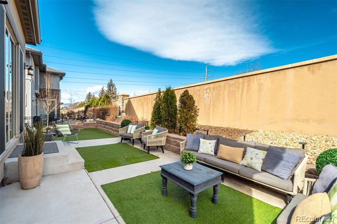
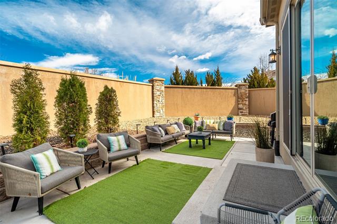
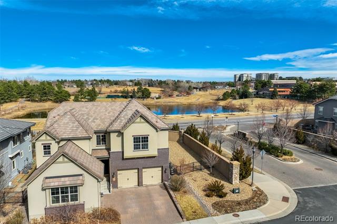
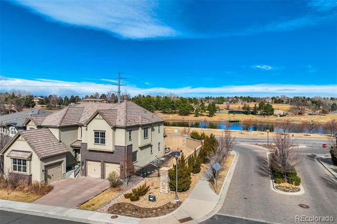
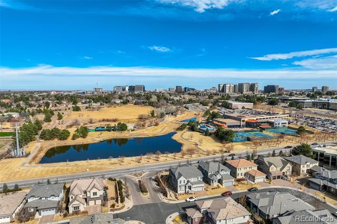
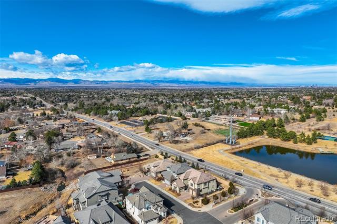
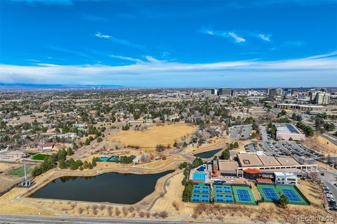
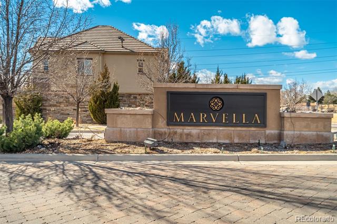
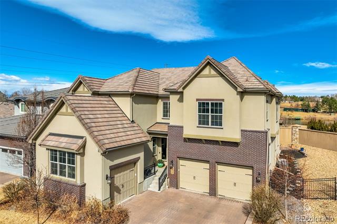
This stunning south-facing two-story home offers an exceptional blend of newer construction and thoughtful design in an unbeatable location. It features an open floor plan with soaring ceilings and incredible natural light throughout every room. The heart of the home is the gourmet kitchen, featuring Dacor appliances including 6-burner gas range, a large center island, built-in bar area and a spacious pantry--perfect for everyday living and entertaining. The kitchen flows seamlessly into the expansive great room, where beamed ceilings and a cozy gas fireplace create a warm, inviting atmosphere. Just off the kitchen, you'll find a convenient built-in desk, ideal for work or study, and a well-designed mudroom off the garage. A main-floor study provides a quiet space for a home office. Upstairs, the excellent floor plan continues with four bedrooms, including a spacious primary suite, ensuite bedroom, and two additional bedrooms connected by a Jack-and-Jill bath. The primary suite is a true retreat, featuring a gas fireplace, a luxurious five-piece bath, and a large walk-in closet. A second-floor laundry room adds everyday convenience. The unfinished basement offers two egress windows and endless possibilities to customize and is already plumbed for a bathroom. Currently it serves as an excellent exercise room. Outside, enjoy a maintenance-free fenced yard - note the very large side yard that is maintained by the Metro District. Ideally situated, this home is directly across from Westlands Park and Greenwood Athletic Club, offering abundant recreational opportunities. With easy access to the Denver Tech Center, as well as abundant nearby shopping and dining, the location is unbeatable. Residents also enjoy access to the Marvella community pool and firepit. Located within the award-winning Cherry Creek School District, including Greenwood Elementary, West Middle School, and Cherry Creek High School, this home truly has it all.

Overview

Property Status
Sold
Date Sold
June 12, 2026
Lot Size
5,663 Sq.Ft.
MLS ID
9988427
Property Type
Residential
Year Built
2019

Features & Amenities

Neighborhood
Centennial
Architecture Styles
Contemporary
View Description
Lake
Stories
2
Garage Spaces
3.0
Roof
Concrete
Lot Features
Corner Lot
Parking
Dry Walled
Heat Type
Forced Air
Air Conditioning
Central Air
Fireplace
Gas, Great Room, Primary Bedroom
Appliances
Dishwasher, Disposal, Double Oven, Microwave, Range, Range Hood, Refrigerator
Other Interior Features
Built-in Features, Ceiling Fan(s), Eat-in Kitchen, Entrance Foyer, Five Piece Bath, High Ceilings, Jack Jill Bath, Kitchen Island, Open Floorplan, Pantry, Primary Suite, Quartz Counters, Smoke Free, Utility Sink, Vaulted Ceiling(s), Walk-In Closet(s)
Sewer
Public Sewer
Substructure
Slab
HOA Amenities
Pool
Other Exterior Features
Gas Valve, Lighting, Private Yard
Elementary School
Greenwood
Middle School
West
High School
Cherry Creek
School District
Cherry Creek 5
Sales Price
$1,400,000
Real Estate Tax
$15,437/yr

Downloads

6971 E Orchard Place

Schedule a Tour

We would love to help you see this beautiful home! As a full-service brokerage, we can help you tour. Please submit an offer, and answer questions about the buying process.
Thank you

for your interest in 6971 E Orchard Place, Centennial, CO 80111

6971 E Orchard Place
Navigate
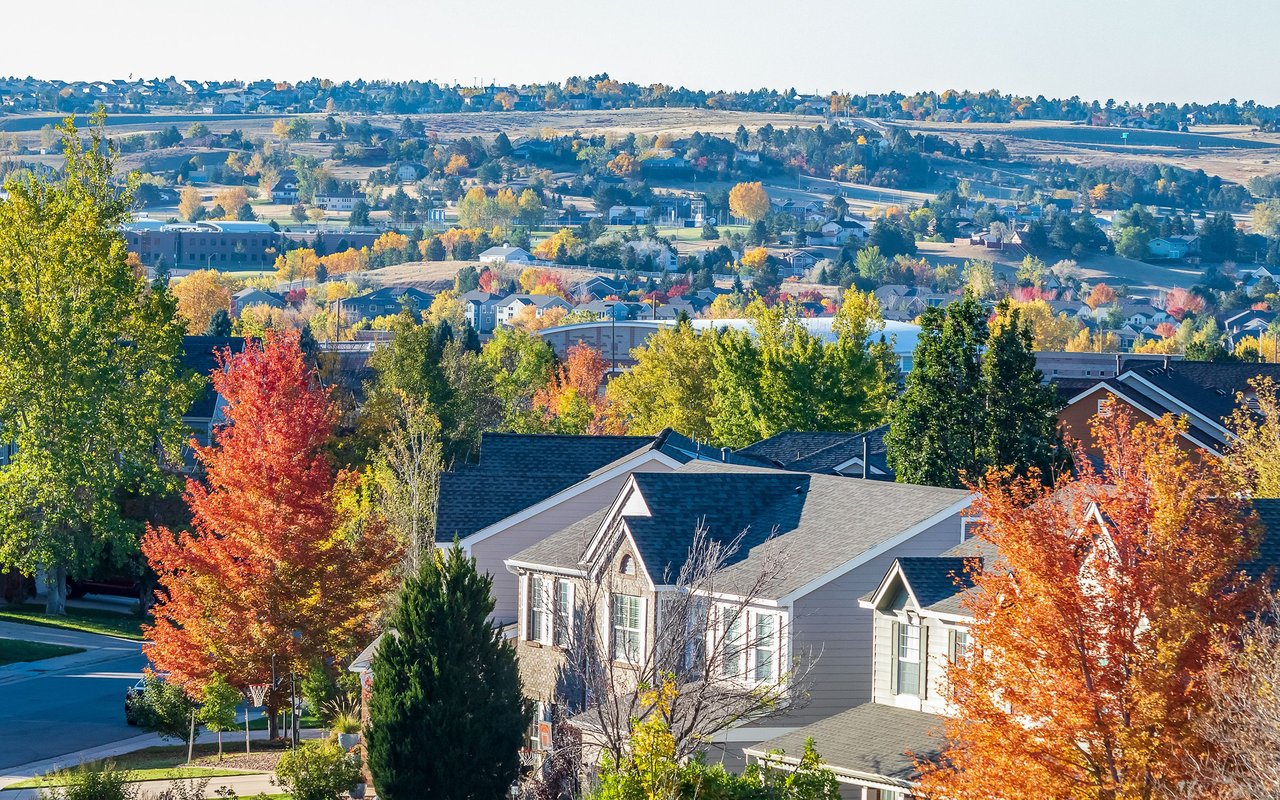
Suburban neighborhood with detached homes and colorful autumn trees across the hillside.

Explore Centennial

read more
6971 E Orchard Place
explore in 3d

I'm Interested In

6971 E Orchard Place

or Contact

Where Distinction Meets Place

Featured Properties

  • 5563 S Franklin Lane For Sale

    $3,395,000

    5563 S Franklin Lane, Greenwood Village, CO 80121

    Listed by Compass - Denver

    • 5 Beds
    • 4.25 Baths
    • 6,615 Sq.Ft.
  • 1909 S Lansing Court Active Under Contract

    $595,000

    1909 S Lansing Court, Aurora, CO 80014

    Listed by Compass - Denver

    • 5 Beds
    • 2.5 Baths
    • 2,930 Sq.Ft.
View All

Follow Us On Instagram