Leave a Message
Thank you for your message. We will be in touch with you shortly.
Explore Our Properties

Property Description

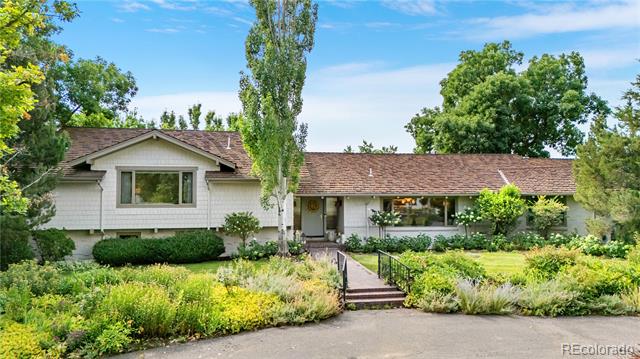
Take a stroll down Carriage Lane and discover this gorgeously redesigned home set upon nearly 1.5 acres. The Vision Design Build team is back again with another beautifully reimagined residence, where rustic mountain style meets contemporary living. From the moment you step inside, you're connected to nature's roots. Warm wood tones and natural textures greet you, while expansive windows bathe the space in Colorado's golden sunlight. At the heart of the home, the open concept main floor is thoughtfully curated for both everyday living and effortless entertaining. No detail was overlooked in this chef's kitchen, featuring custom cabinetry, a large butler's pantry, Lacanche range with pot filler, and appliances by Miele, Sub-Zero, Zephyr, and Scotsman. A convenient service window opens directly to the patio, creating a seamless connection for summer brunches, sunset cocktails, or al fresco dinners. Upstairs, the primary suite is a retreat to relax and recharge, offering a spa-inspired bathroom, cozy sitting area by the fireplace, and a balcony to enjoy morning coffee. Each guest room has been thoughtfully designed with its own unique style and private en-suite bath. The garden level is designed for entertainment, with a spacious media room, wet bar, and inviting recreational spaces. In the basement, a finished gym with sauna and cold plunge set the stage for a true wellness sanctuary. The backyard invites a lifestyle lived both indoors and out - share a long table with friends, watch the seasons shift across the property, or simply savor the mountain air from the comfort of home. Carriage Lane is the kind of place where life naturally slows down; mornings feel softer, and evenings seem to stretch a little longer. Come and experience the beauty yourself
Overview

Property Status
Sold
Date Sold
November 25, 2025
Lot Size
1.45 Acres
MLS ID
8482411
Property Type
Residential
Year Built
1969

Features & Amenities

Neighborhood
Cherry Hills Village
Architecture Styles
Mountain Contemporary, Rustic Contemporary
Stories
3
Garage Spaces
3.0
Utilities
Cable Available, Electricity Connected, Internet Access (Wired), Natural Gas Connected
Roof
Simulated Shake
Lot Features
Landscaped, Level, Sprinklers In Front, Sprinklers In Rear
Parking
Circular Driveway, Lighted, Storage
Heat Type
Forced Air, Radiant, Radiant Floor
Air Conditioning
Central Air
Fireplace
Family Room, Gas, Living Room, Outside, Primary Bedroom
Appliances
Bar Fridge, Dishwasher, Disposal, Dryer, Freezer, Microwave, Oven, Range, Range Hood, Refrigerator, Trash Compactor, Washer, Wine Cooler
Other Interior Features
Audio/Video Controls, Built-in Features, Eat-in Kitchen, Five Piece Bath, High Ceilings, Kitchen Island, Open Floorplan, Pantry, Primary Suite, Radon Mitigation System, Sauna, Smart Lights, Smart Thermostat, Smoke Free, Utility Sink, Vaulted Ceiling(s), Walk-In Closet(s), Wet Bar, Wired for Data
Sewer
Public Sewer
Substructure
Concrete Perimeter
Other Exterior Features
Balcony, Fire Pit, Gas Grill, Lighting, Private Yard, Rain Gutters
Elementary School
Cherry Hills Village
Middle School
West
High School
Cherry Creek
School District
Cherry Creek 5
Sales Price
$4,550,000
Real Estate Tax
$15,584/yr

Downloads

8 Carriage Lane

Schedule a Tour

We would love to help you see this beautiful home! As a full-service brokerage, we can help you tour. Please submit an offer, and answer questions about the buying process.

Thank you

for your interest in 8 Carriage Lane, Cherry Hills Village, CO 80121

8 Carriage Lane
Navigate
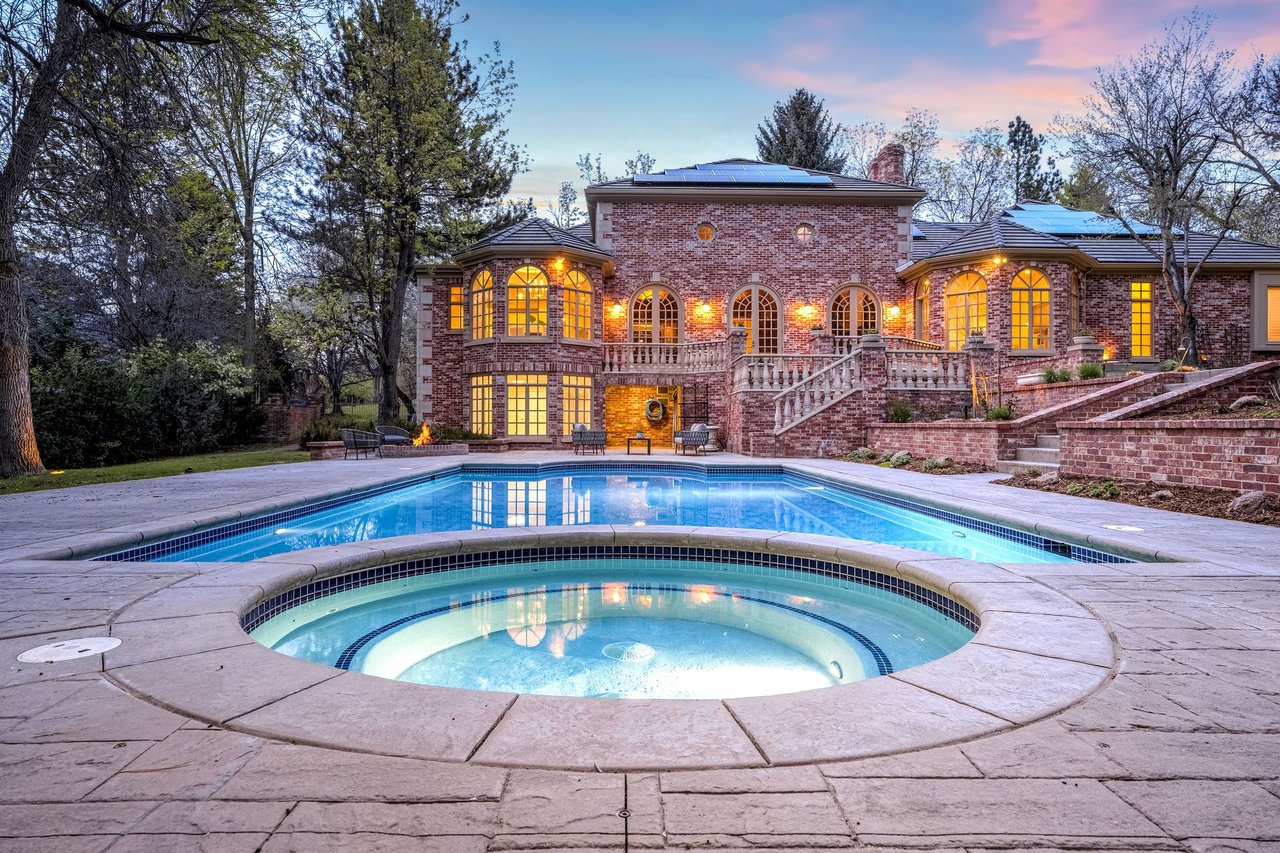
Brick home with arched windows behind a swimming pool and circular spa at dusk.

Explore Cherry Hills Village

read more

I'm Interested In

8 Carriage Lane

or
  • CallBrian Harris

    License #029399

    (303) 870-2489
  • Where Distinction Meets Place

    Featured Properties

    • 5563 S Franklin Lane For Sale

      $3,395,000

      5563 S Franklin Lane, Greenwood Village, CO 80121

      Listed by Compass - Denver

      • 5 Beds
      • 4.25 Baths
      • 6,615 Sq.Ft.
    • 1909 S Lansing Court Active Under Contract

      $595,000

      1909 S Lansing Court, Aurora, CO 80014

      Listed by Compass - Denver

      • 5 Beds
      • 2.5 Baths
      • 2,930 Sq.Ft.
    View All

    Follow Us On Instagram