Leave a Message
Thank you for your message. We will be in touch with you shortly.
Explore Our Properties

Property Description

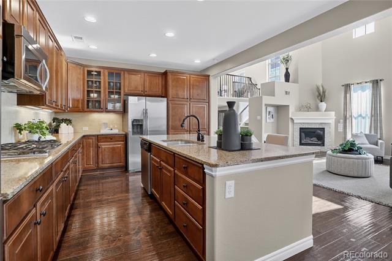
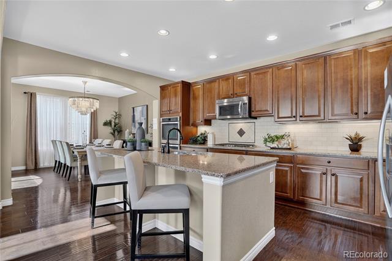
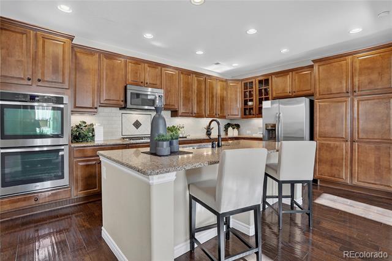
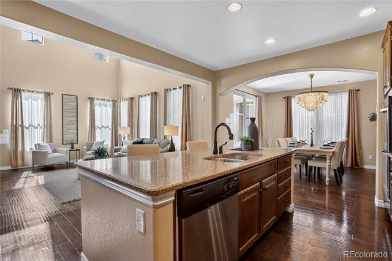
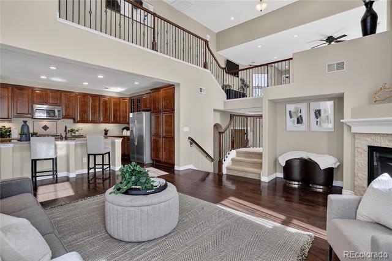
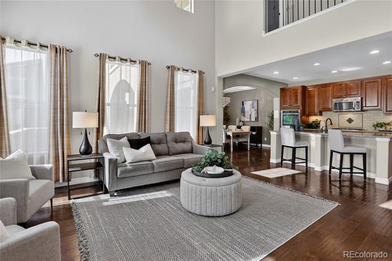
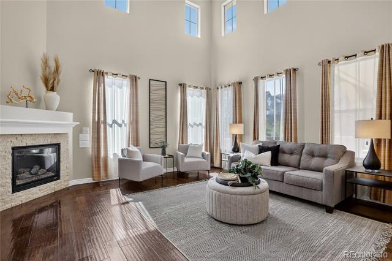
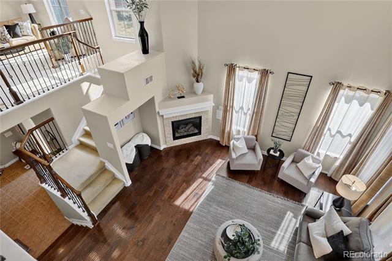
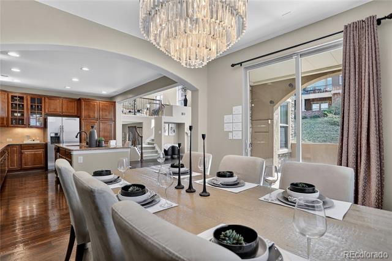
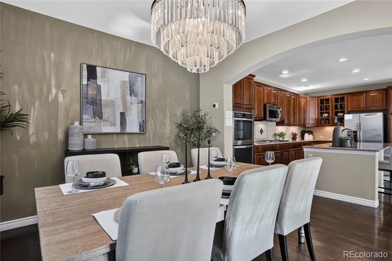
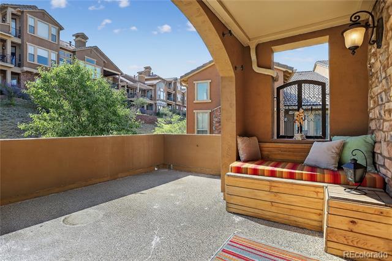
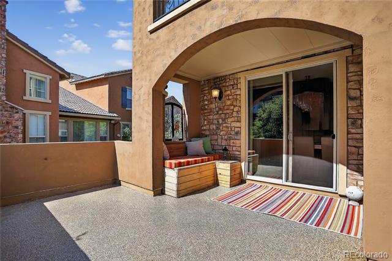
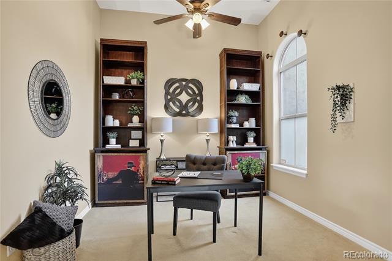
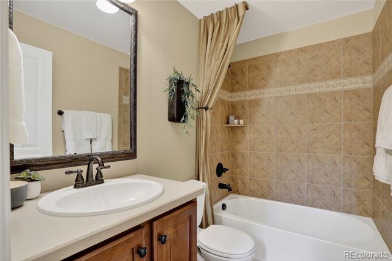
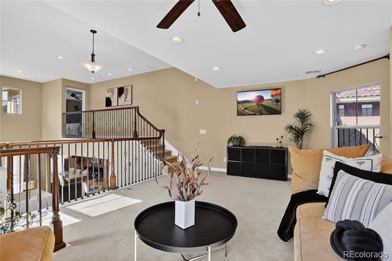
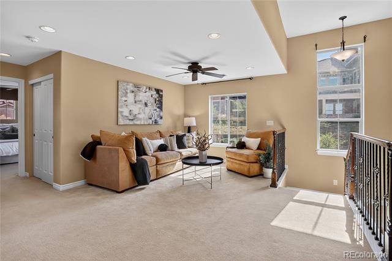
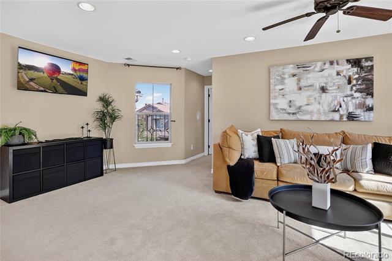
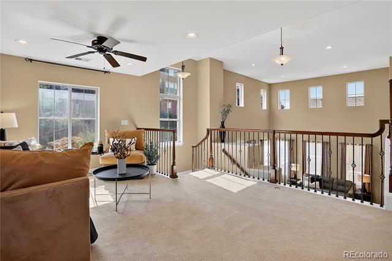
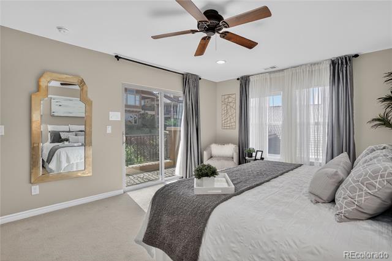
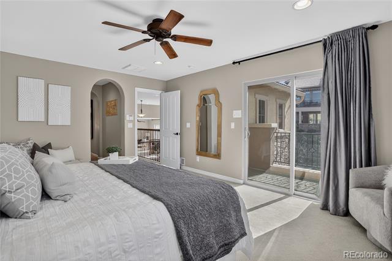
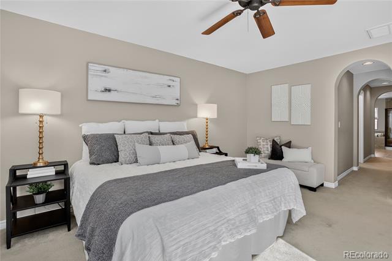
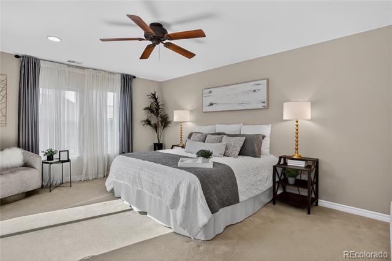
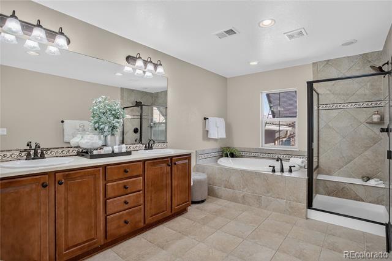
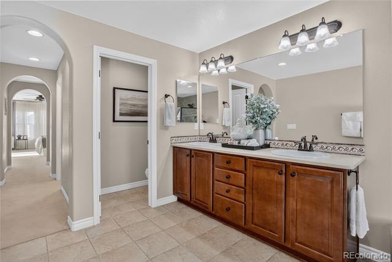
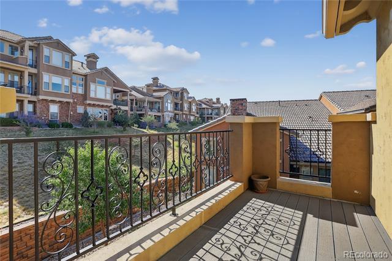
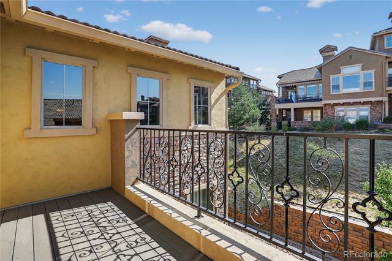
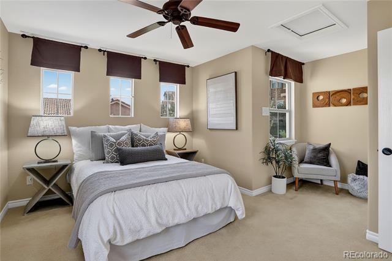
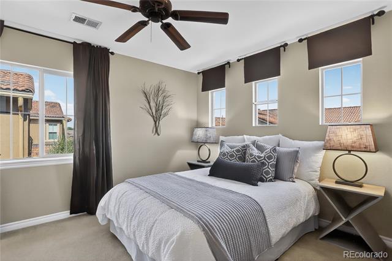
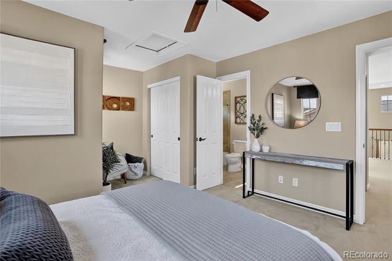
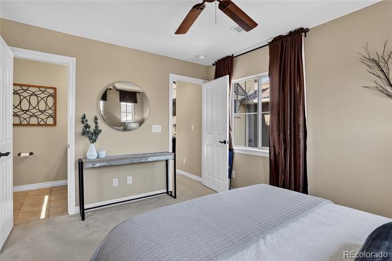
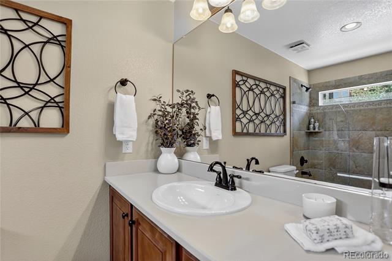
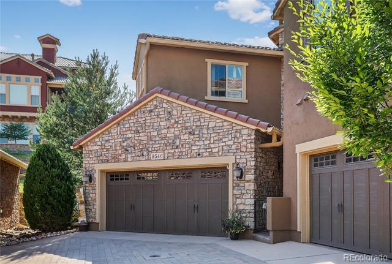
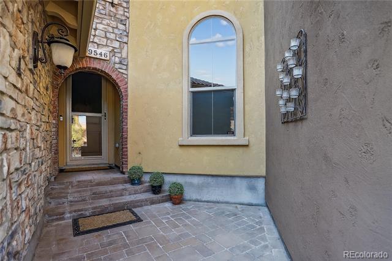
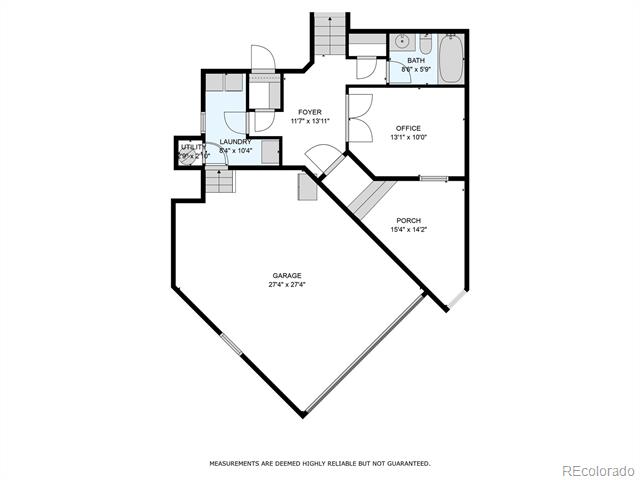
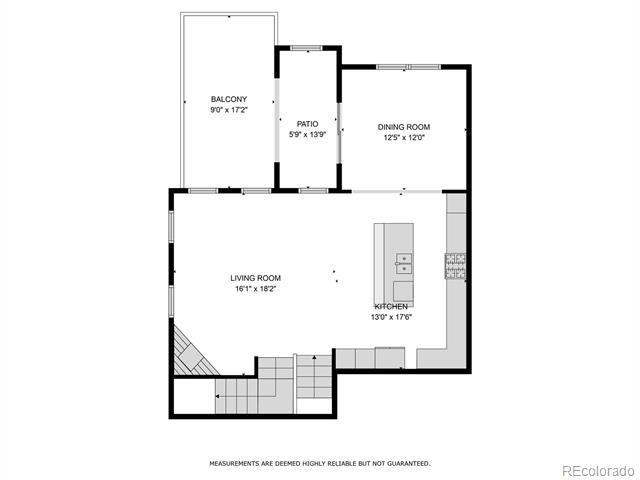
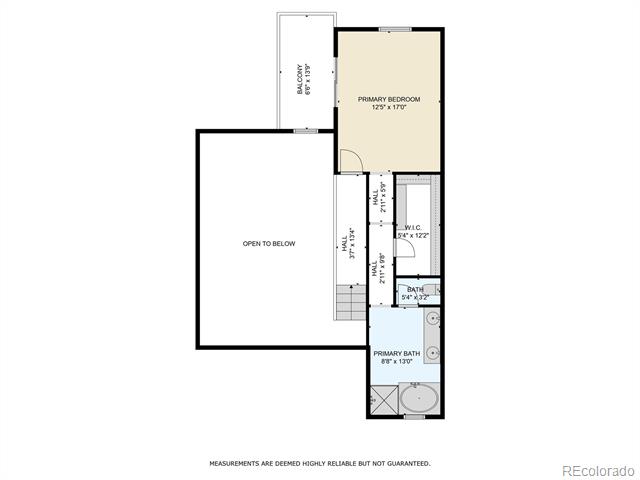
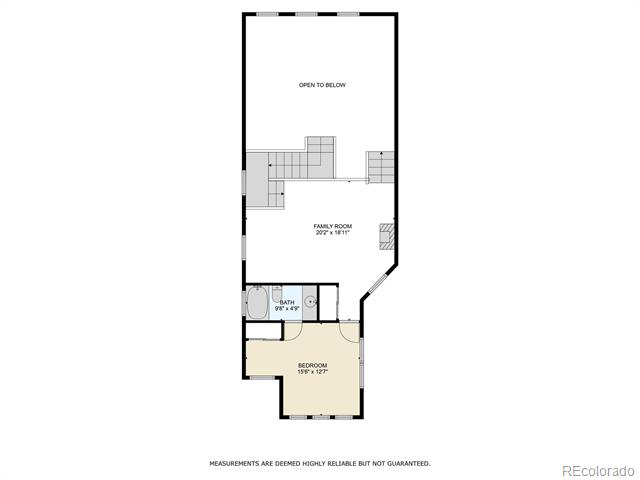
Welcome to this beautifully upgraded townhome in the highly sought-after Tresana community of Highlands Ranch. This coveted and rare Cellini model offers a low-maintenance lifestyle without compromising on space or style. This home features 2 spacious bedrooms, 3 bathrooms, a main-floor office, and thoughtful high-end upgrades throughout. Enter through the charming courtyard into a bright, welcoming foyer. The main floor showcases a private home office and a full bath. Step up into a comfortable living area with a cozy fireplace, an inviting dining room perfect for entertaining, and a gourmet kitchen -- all flowing seamlessly to a private back patio, ideal for relaxing or hosting. Upstairs, a spacious loft provides flexible living space, complemented by a guest suite with an en-suite bath. The luxurious primary suite is a true retreat, featuring a private balcony, a generous walk-in closet, and an expansive en-suite bathroom with upgraded finishes. Right outside your door, enjoy the private Tresana pool, hot tub, and piazza, providing the perfect backdrop for leisure and relaxation. Explore the many walking trails, shops, and restaurants nearby, or take advantage of easy access to C-470 and Highlands Ranch Town Center. Enjoy the ultimate in lock-and-leave convenience, letting you focus on living your best Colorado life! Don't miss your chance to own this stunning townhome in one of Highlands Ranch's premier communities!

Overview

Property Status
Sold
Date Sold
October 23, 2025
Lot Size
2,875 Sq.Ft.
MLS ID
3173176
Property Type
Townhouse
Year Built
2013

Features & Amenities

Stories
2
Garage Spaces
2.0
Water Source
Public
Utilities
Cable Available, Electricity Connected, Internet Access (Wired), Natural Gas Connected
Pool
Outdoor Pool
Roof
Concrete
Lot Features
Cul-De-Sac, Landscaped
Parking
Driveway-Brick, Floor Coating, Storage
Heat Type
Forced Air, Natural Gas
Air Conditioning
Central Air
Laundry Room
In Unit
Fireplace
Family Room
Appliances
Cooktop, Dishwasher, Disposal, Double Oven, Dryer, Gas Water Heater, Microwave, Refrigerator, Washer
Other Interior Features
Ceiling Fan(s), Entrance Foyer, Five Piece Bath, Granite Counters, High Ceilings, Kitchen Island, Open Floorplan, Primary Suite, Smoke Free, Walk-In Closet(s)
Sewer
Public Sewer
Substructure
Slab
HOA Amenities
Park, Playground, Pool, Sauna, Spa/Hot Tub, Tennis Court(s), Trail(s)
Other Exterior Features
Balcony, Gas Valve, Rain Gutters
Elementary School
Sand Creek
Middle School
Mountain Ridge
High School
Mountain Vista
School District
Douglas RE-1
Sales Price
$800,000
Real Estate Tax
$4,364/yr
HOA
$171/3 mos
Zoning
PDU

Downloads

9546 Firenze Way

Schedule a Tour

We would love to help you see this beautiful home! As a full-service brokerage, we can help you tour. Please submit an offer, and answer questions about the buying process.

Thank you

for your interest in 9546 Firenze Way, Highlands Ranch, CO 80126

9546 Firenze Way
Navigate

I'm Interested In

9546 Firenze Way

or
  • CallBrian Harris

    License #029399

    (303) 870-2489
  • Where Distinction Meets Place

    Featured Properties

    • 5563 S Franklin Lane For Sale

      $3,395,000

      5563 S Franklin Lane, Greenwood Village, CO 80121

      Listed by Compass - Denver

      • 5 Beds
      • 4.25 Baths
      • 6,615 Sq.Ft.
    • 1909 S Lansing Court Active Under Contract

      $595,000

      1909 S Lansing Court, Aurora, CO 80014

      Listed by Compass - Denver

      • 5 Beds
      • 2.5 Baths
      • 2,930 Sq.Ft.
    View All

    Follow Us On Instagram