Leave a Message
Thank you for your message. We will be in touch with you shortly.
Explore Our Properties

Property Description

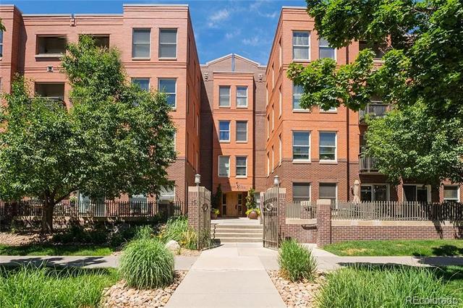
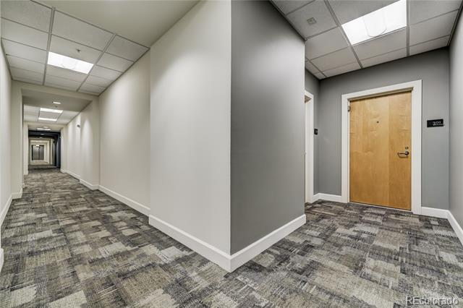
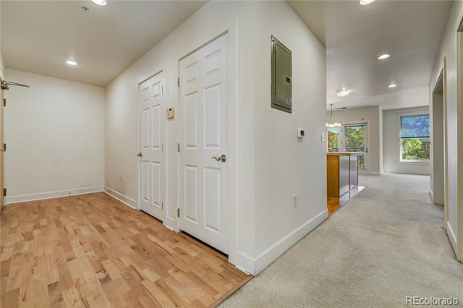
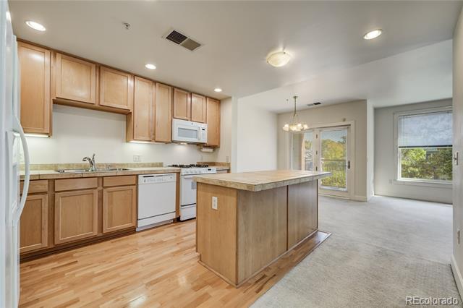
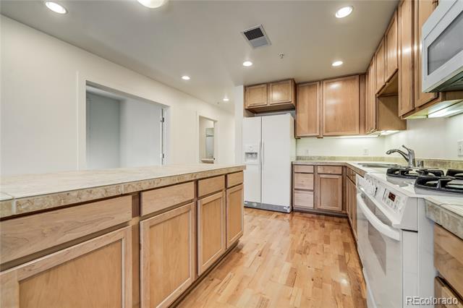
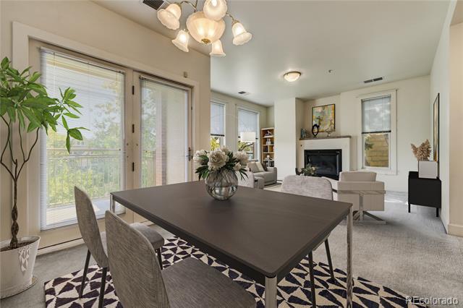
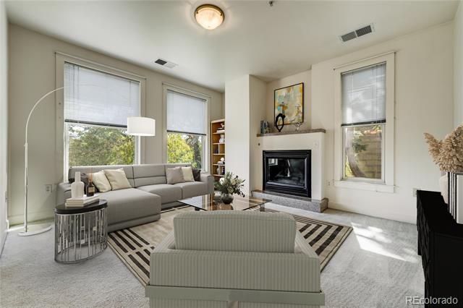
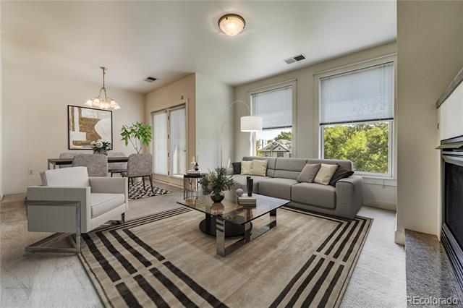
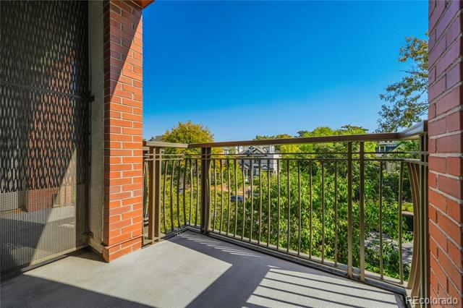
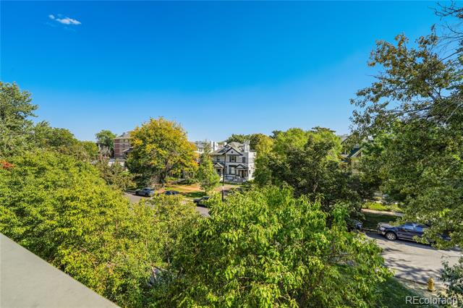
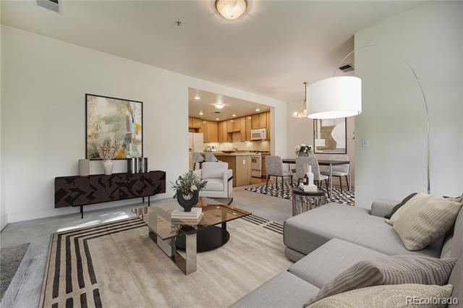
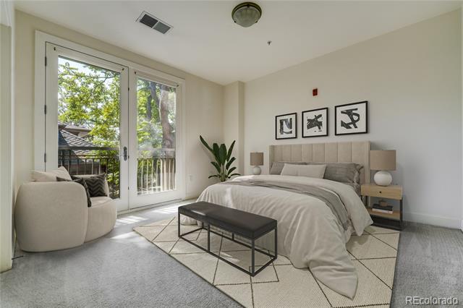
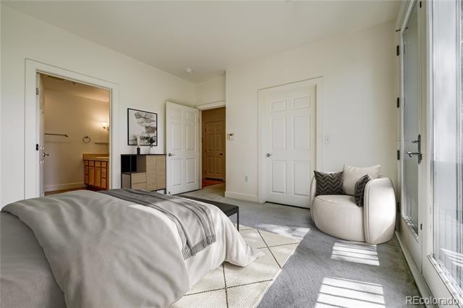
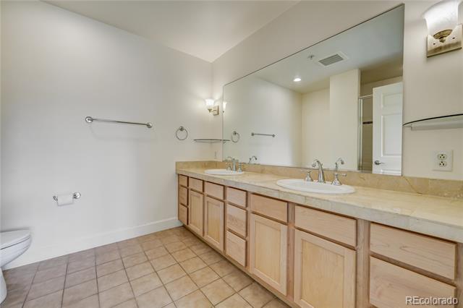
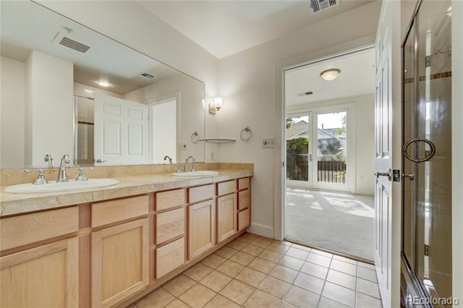
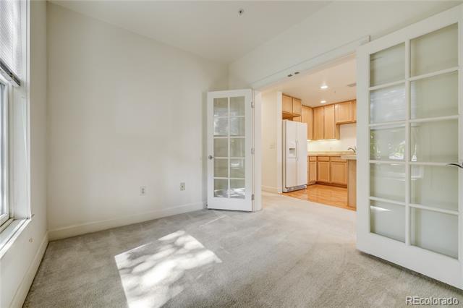
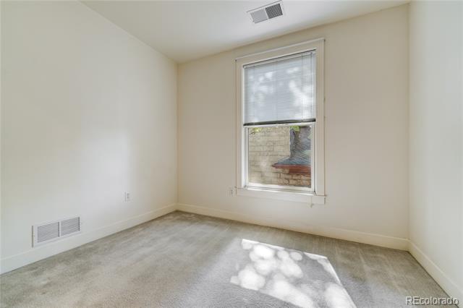
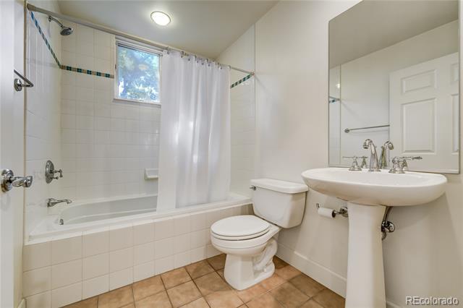
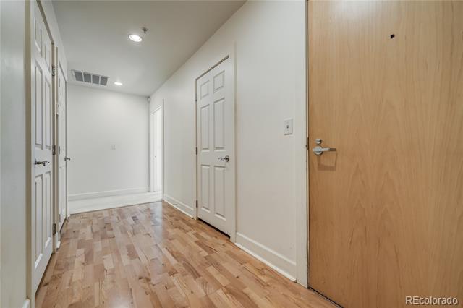
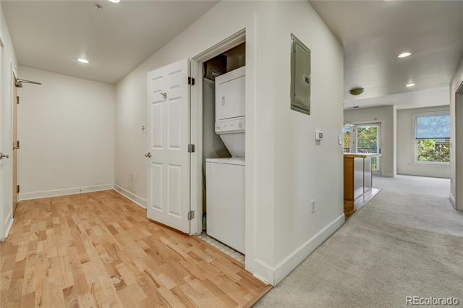
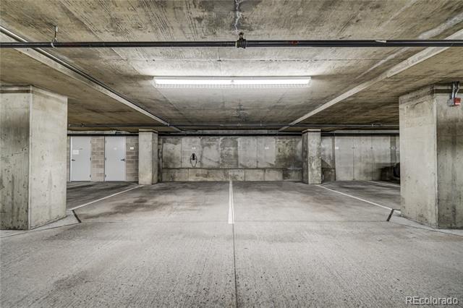
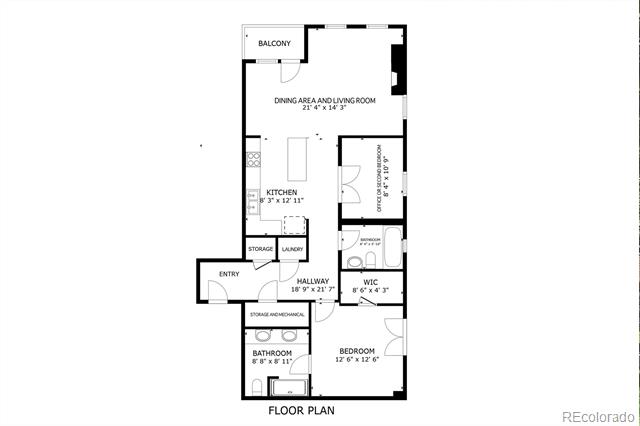
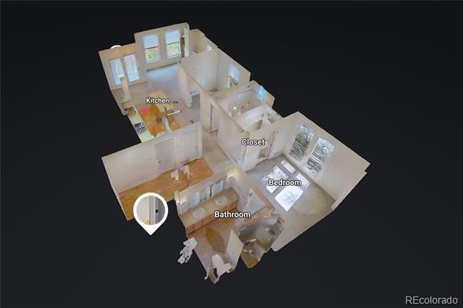
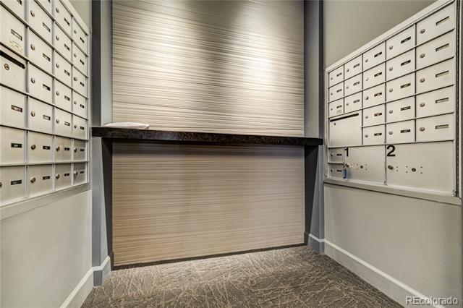
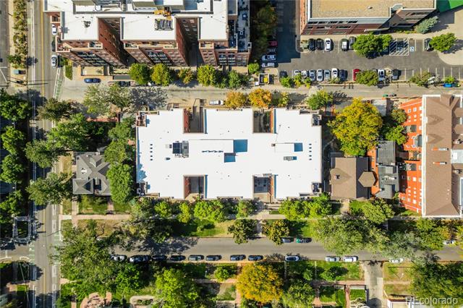
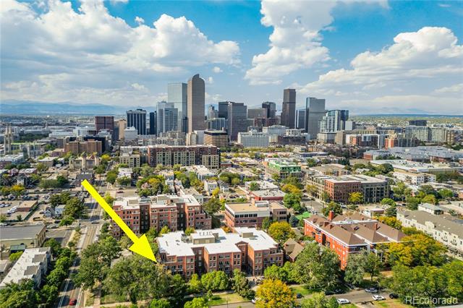
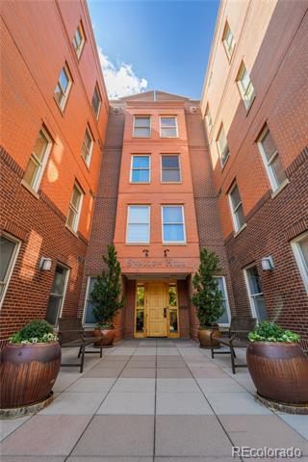
Swallow Hill is the premiere condo building in Uptown encompassing historical style, quality and modern living. This is the first time this unit has come to market. The original owner chose this unit for its corner location with sun-filled rooms, treetop views over historic Victorian homes, and the TWO over-sized garage spaces + storage in the covered garage-close to the elevator. The kitchen features a spacious island with tile countertops, bar seating & additional storage. The Upper 42" maple cabinetry has under cabinet lighting. Kitchen offers a gas range & new kitchen faucet & sprayer. The open floorplan brings the kitchen, dining & living rooms together in a perfect gathering space. Doors open to the east facing balcony. The living room boasts a cozy gas fireplace. Large primary suite has a Juliet balcony, a large walk-in closet and room for a sitting area or office space. Primary bath features double sinks & a spacious walk-in shower. Large office with French Doors can be a second bedroom (non-conforming- there is no closet). Spacious secondary full bathroom perfect for guests. Stackable washer & dryer included. Corner unit brings in natural light from the south & east. All window coverings included. The balcony off the dining room has fantastic eastern treetop views & a gas line. Close to restaurants, cafes, clubs and shopping. Swallow Hill Condos offer traditional luxury in a quiet setting. Situated in the heart of Uptown, the property could not be any closer to fine dining along 17th Avenue. Residents love Marczyk's Fine Foods located less than one block away. Downtown, the 16th Street Mall, and City Park are minutes away. Swallow Hill offers urban living coupled with the residential feel and privacy of tree-lined streets and Queen Anne mansions. Nearby cafes, music venues like the Fillmore, and boutique-lined streets are full of energy with a lively, progressive vibe morphing Uptown into one of Denver's best neighborhoods. Make this condo yours today!

Overview

Property Status
Sold
Date Sold
December 19, 2024
MLS ID
2091961
Property Type
Condo
Year Built
2001

Features & Amenities

Neighborhood
Denver
Stories
1
Garage Spaces
2.0
Water Source
Public
Utilities
Cable Available, Electricity Connected, Natural Gas Connected, Phone Available
Roof
Unknown
Parking
Oversized
Heat Type
Heat Pump
Air Conditioning
Central Air
Laundry Room
In Unit
Fireplace
Living Room
Appliances
Dishwasher, Disposal, Dryer, Microwave, Oven, Range, Refrigerator, Washer
Other Interior Features
Entrance Foyer, Kitchen Island, No Stairs, Open Floorplan, Primary Suite, Tile Counters, Walk-In Closet(s)
Sewer
Public Sewer
HOA Amenities
Elevator(s)
Other Exterior Features
Balcony
Elementary School
Wyatt
Middle School
Whittier E-8
High School
East
School District
Denver 1
Sales Price
$460,000
Real Estate Tax
$2,484/yr
HOA
$454/mo
Zoning
G-MU-5

Downloads

1631 N Emerson Street Unit: 301

Schedule a Tour

We would love to help you see this beautiful home! As a full-service brokerage, we can help you tour. Please submit an offer, and answer questions about the buying process.

Thank you

for your interest in 1631 N Emerson Street Unit: 301, Denver, CO 80218

1631 N Emerson Street Unit: 301
Navigate
Denver skyline beyond a park lake, with autumn trees and snow-dusted Rocky Mountains.

Explore Denver

read more
1631 N Emerson Street Unit: 301
explore in 3d

I'm Interested In

1631 N Emerson Street Unit: 301

or Contact

Where Distinction Meets Place

Featured Properties

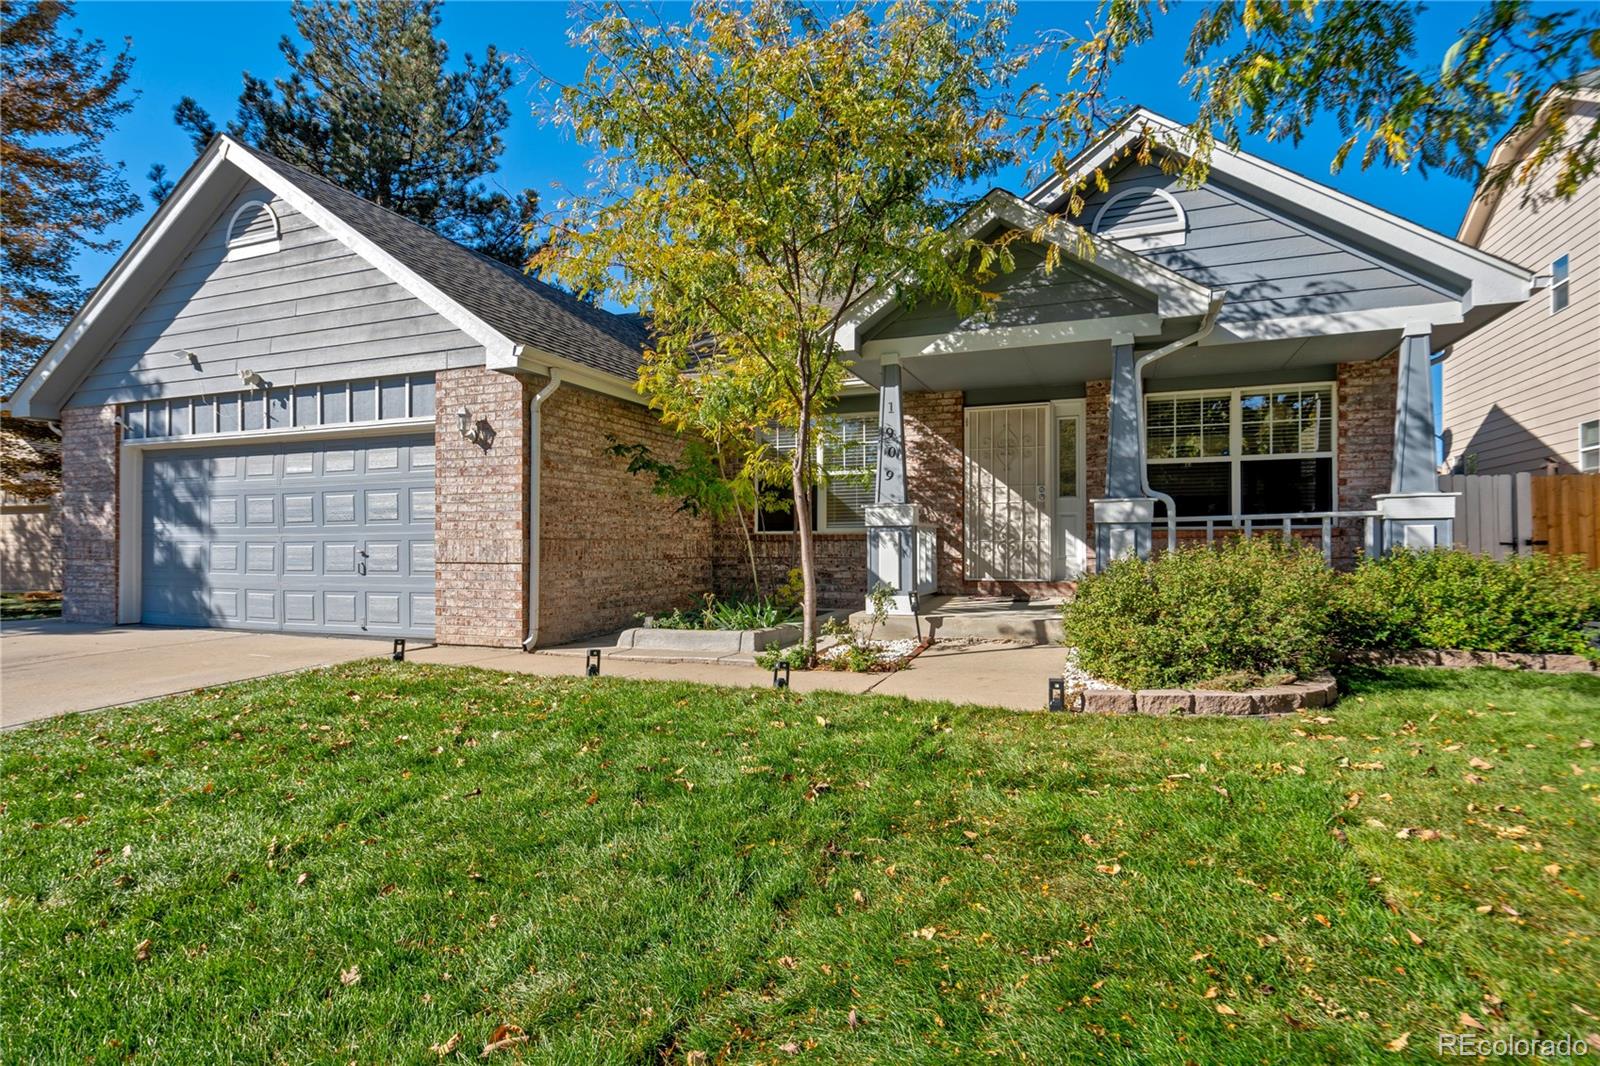
  • 1909 S Lansing Court Active Under Contract

    $595,000

    1909 S Lansing Court, Aurora, CO 80014

    Listed by Compass - Denver

    • 5 Beds
    • 3 Baths
    • 2,930 Sq.Ft.
  • 5563 S Franklin Lane For Sale

    $3,395,000

    5563 S Franklin Lane, Greenwood Village, CO 80121

    Listed by Compass - Denver

    • 5 Beds
    • 4.25 Baths
    • 6,615 Sq.Ft.
View All

Follow Us On Instagram