Leave a Message
Thank you for your message. We will be in touch with you shortly.
Explore Our Properties

Property Description

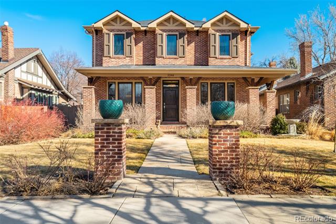
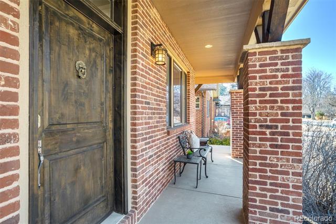
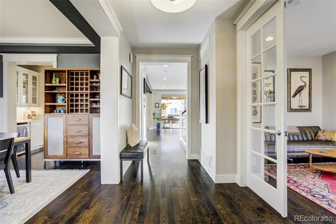
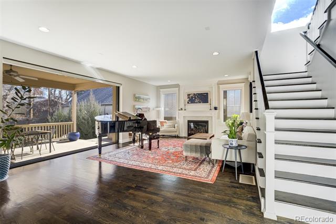
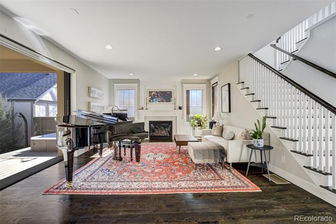
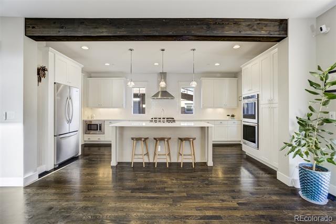
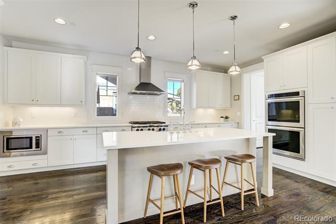
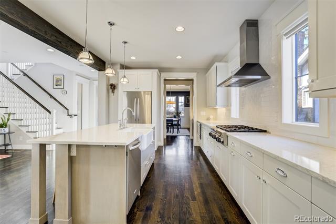
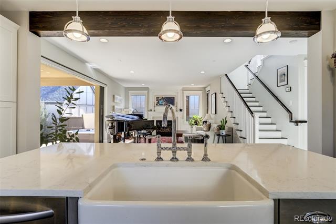
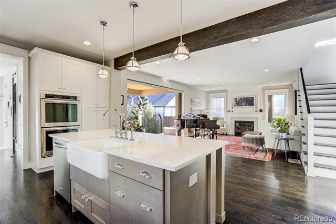
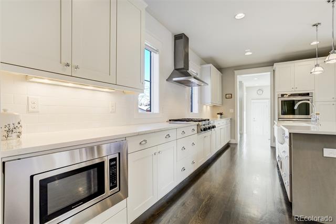
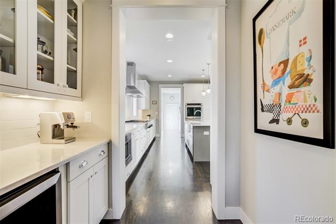
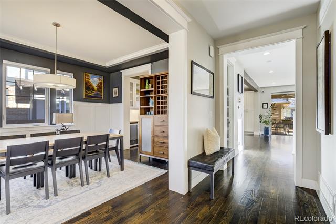
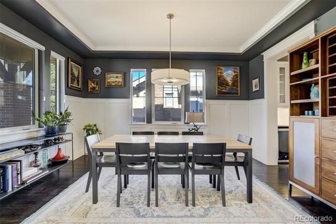
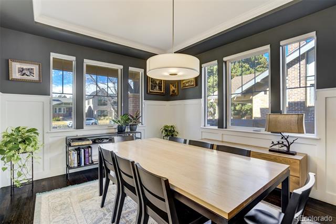
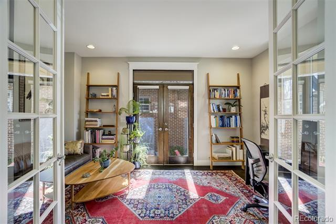
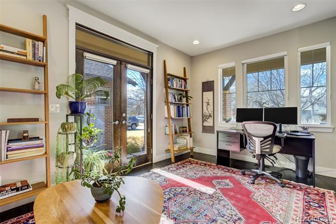
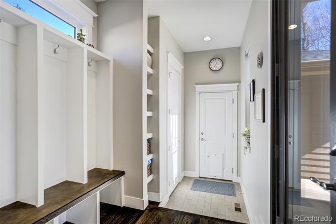
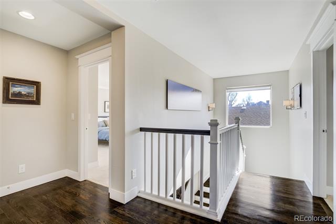
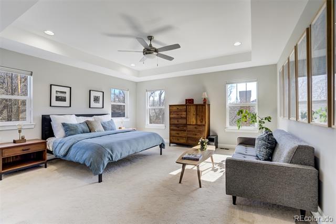
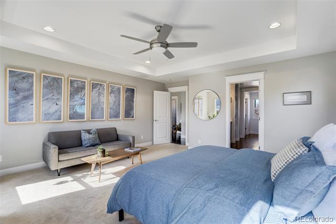
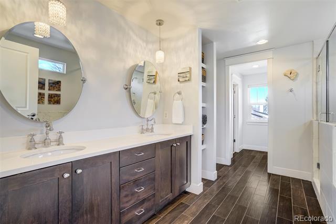
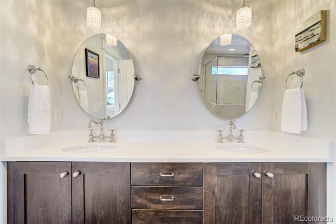
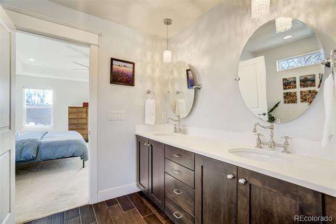
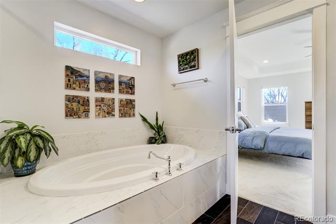
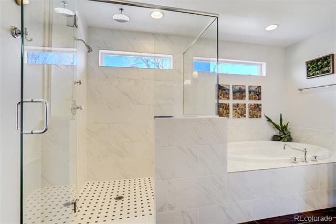
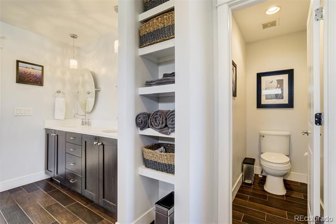
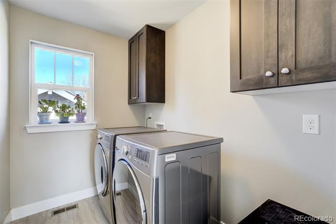
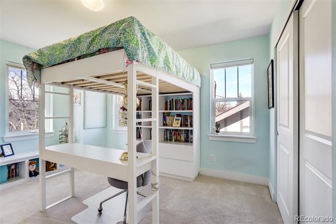
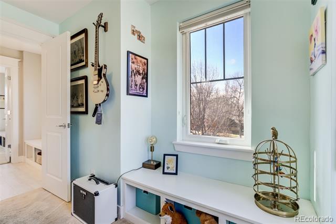
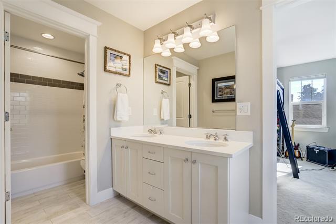
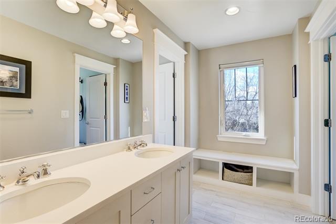
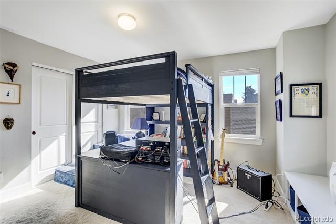
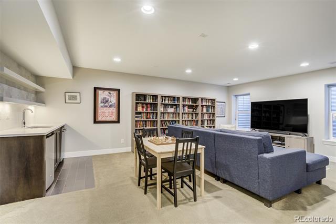
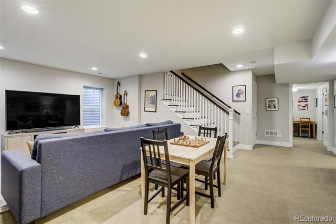
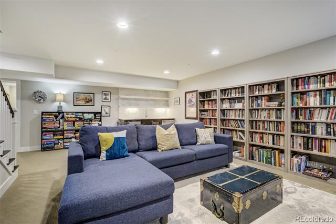
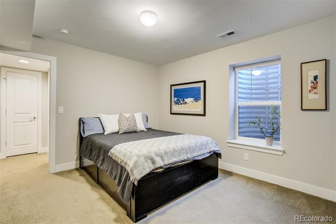
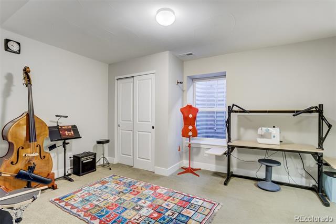
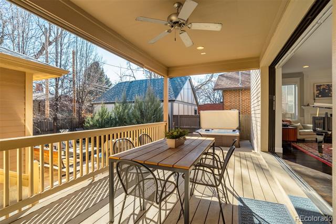
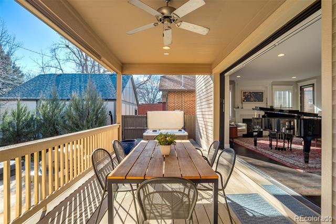
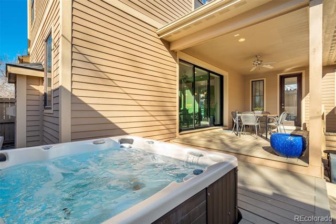
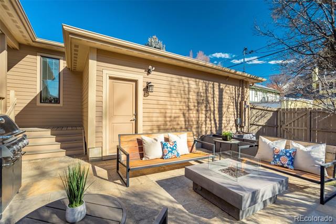
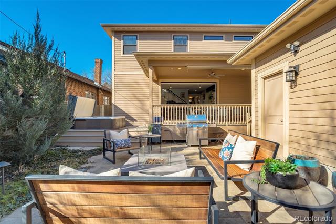
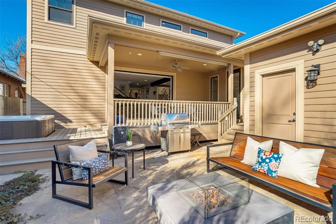
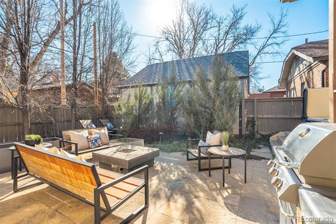
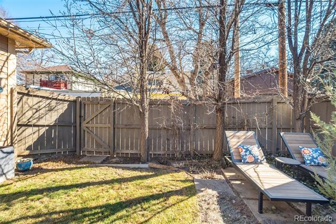
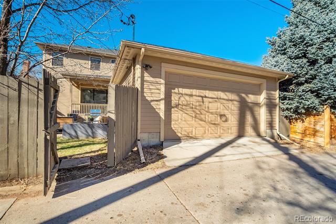
Located on a quiet block in Park Hill, this elegant five-bedroom, four-bath brick two-story blends classic charm with modern livability. The open kitchen anchors the main level with a large Quartz island, bar seating, six-burner gas range, and a well-appointed butler's pantry. The kitchen flows seamlessly into the great room which features a gas fireplace and fully retractable glass wall system that leads to the fully fenced backyard. Colorado outdoor living is enhanced by the covered deck, hot tub, outdoor shower, paver patio, and gas firepit, while mature perennial landscaping and garden planters create a private oasis. Complementing the main floor, a formal dining room and main-floor study with French doors add flexibility. Everyday function is elevated by the generous mudroom leading to the attached, two-car garage--complete with built-ins and access to a dog run. Upstairs, the spacious primary suite features a five-piece bath and dual walk-in closets. Across the hall are two additional bedrooms with a jack-and-jill bathroom, and a convenient laundry room. The finished basement offers a large recreation room, wet bar, two conforming bedrooms, a functional space for work or crafts, and a spacious storage and mechanical room. Thoughtful upgrades like remote-controlled window coverings, radon mitigation, a new 2024 furnace, plus easy access to neighborhood dining, shopping, and parks, complete this exceptional home.

Overview

Property Status
Sold
Date Sold
March 12, 2026
Lot Size
6,250 Sq.Ft.
MLS ID
3423666
Property Type
Residential
Year Built
2013

Features & Amenities

Neighborhood
Denver
Stories
2
Garage Spaces
2.0
Water Source
Public
Utilities
Electricity Connected, Natural Gas Connected
Roof
Composition
Lot Features
Landscaped, Level
Parking
Dry Walled, Exterior Access Door, Oversized
Heat Type
Forced Air
Air Conditioning
Central Air
Fireplace
Gas, Great Room
Appliances
Bar Fridge, Dishwasher, Disposal, Double Oven, Dryer, Gas Water Heater, Refrigerator, Washer
Other Interior Features
Built-in Features, Ceiling Fan(s), Entrance Foyer, Five Piece Bath, Jack Jill Bath, Kitchen Island, Open Floorplan, Pantry, Primary Suite, Radon Mitigation System, Spa/Hot Tub, Walk-In Closet(s), Wet Bar
Sewer
Public Sewer
Other Exterior Features
Dog Run, Fire Pit, Garden, Gas Valve, Private Yard, Spa/Hot Tub
Elementary School
Park Hill
Middle School
McAuliffe International
High School
East
School District
Denver 1
Sales Price
$2,150,000
Real Estate Tax
$11,518/yr
Zoning
U-SU-C

Downloads

2244 Holly Street

Schedule a Tour

We would love to help you see this beautiful home! As a full-service brokerage, we can help you tour. Please submit an offer, and answer questions about the buying process.

Thank you

for your interest in 2244 Holly Street, Denver, CO 80207
2244 Holly Street
Navigate
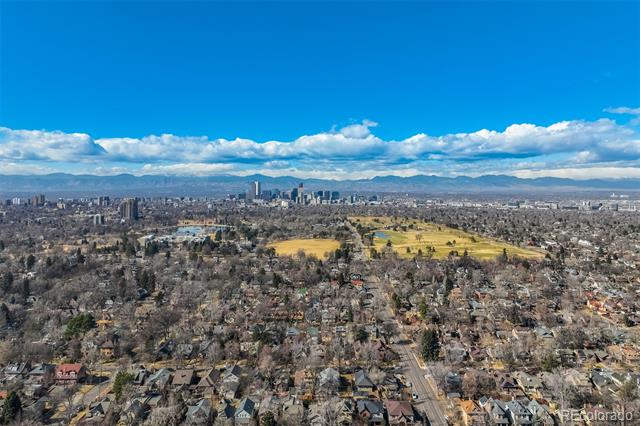
Denver skyline beyond a park lake, with autumn trees and snow-dusted Rocky Mountains.

Explore Denver

read more
2244 Holly Street
explore in 3d

I'm Interested In

2244 Holly Street

or Contact

Where Distinction Meets Place

Featured Properties

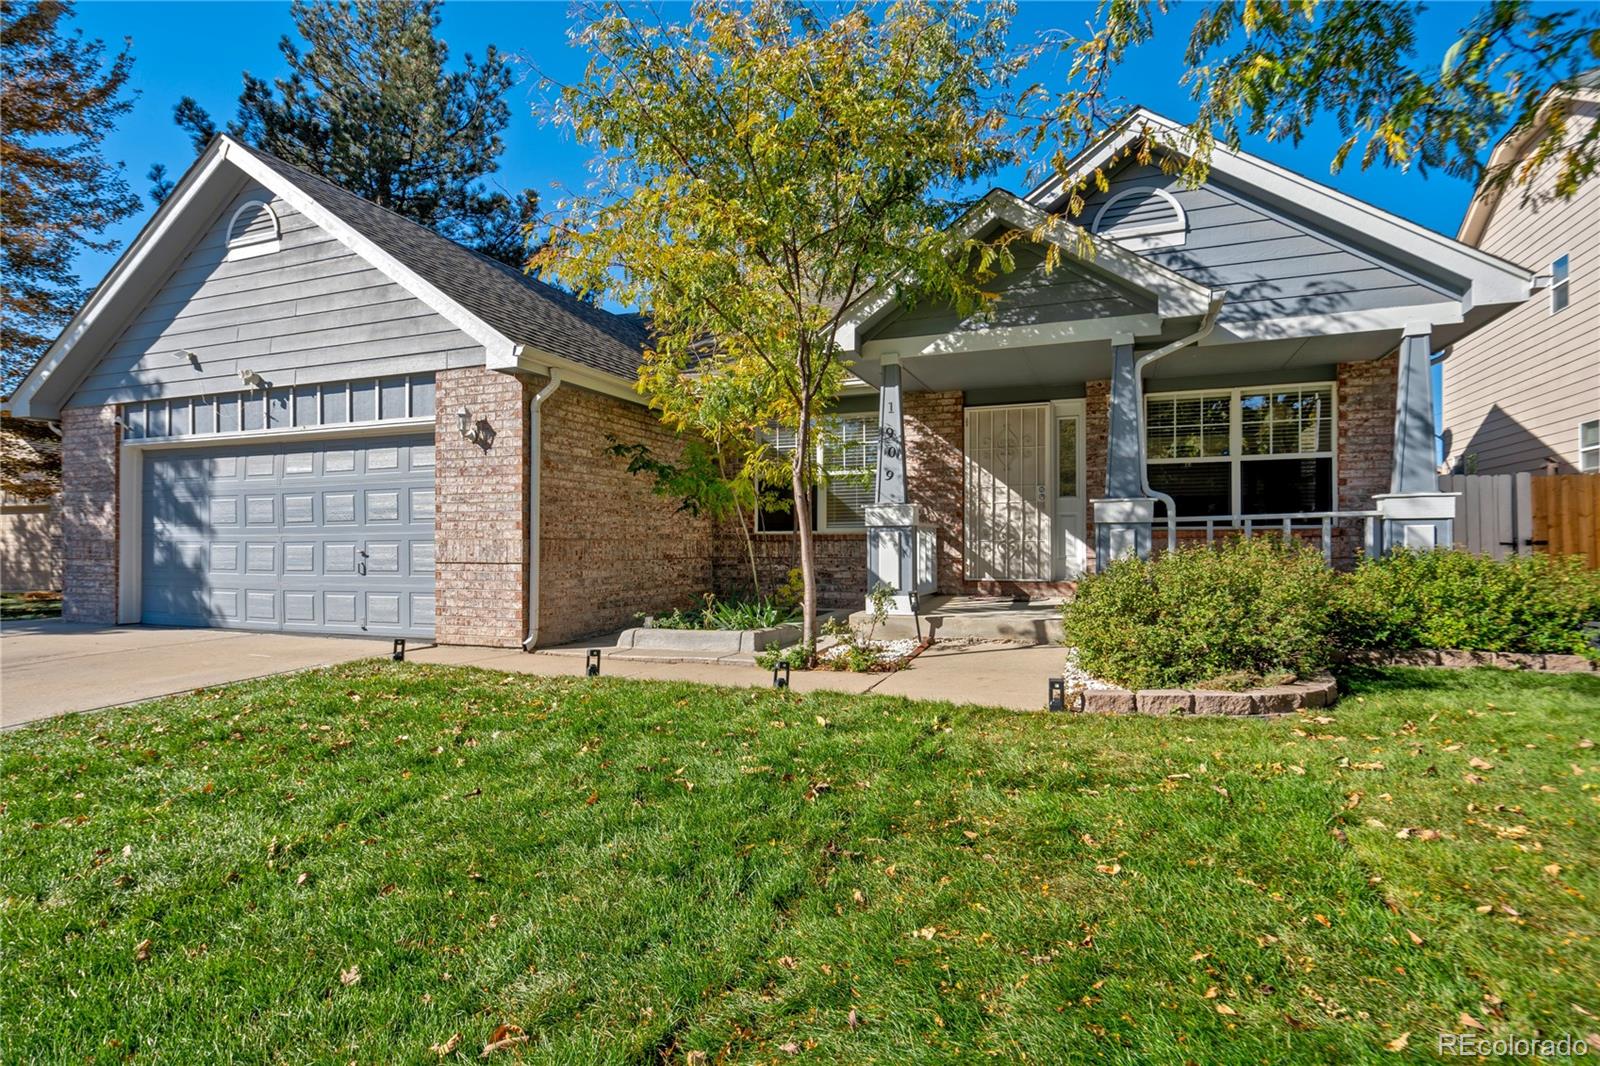
  • 1909 S Lansing Court Active Under Contract

    $595,000

    1909 S Lansing Court, Aurora, CO 80014

    Listed by Compass - Denver

    • 5 Beds
    • 3 Baths
    • 2,930 Sq.Ft.
  • 5563 S Franklin Lane For Sale

    $3,395,000

    5563 S Franklin Lane, Greenwood Village, CO 80121

    Listed by Compass - Denver

    • 5 Beds
    • 4.25 Baths
    • 6,615 Sq.Ft.
View All

Follow Us On Instagram