Leave a Message
Thank you for your message. We will be in touch with you shortly.
Explore Our Properties

Property Description

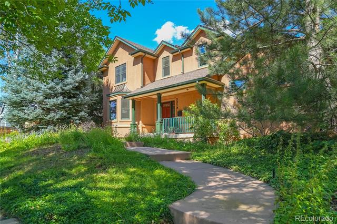
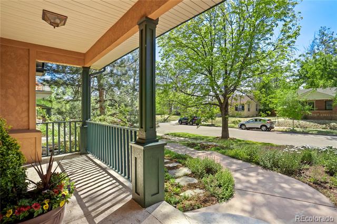
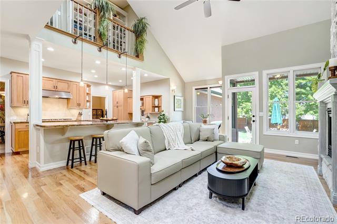
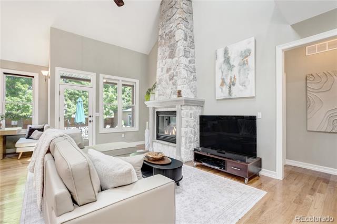
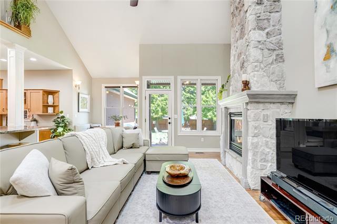
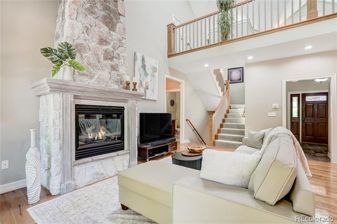
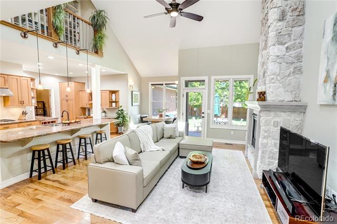
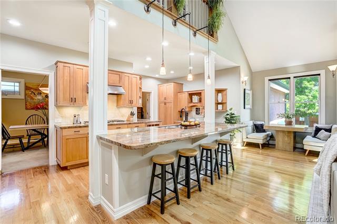
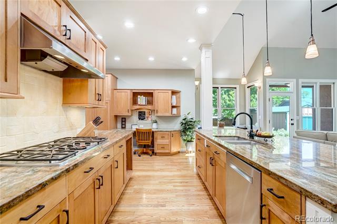
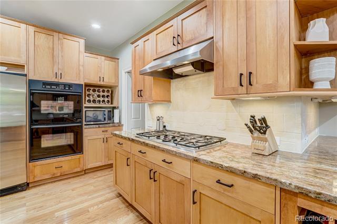
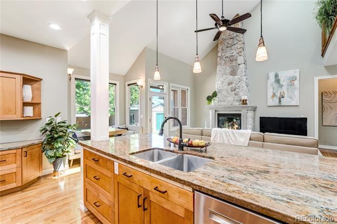
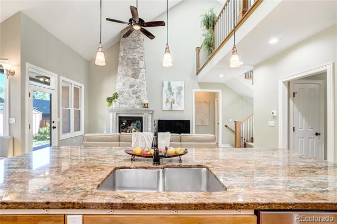
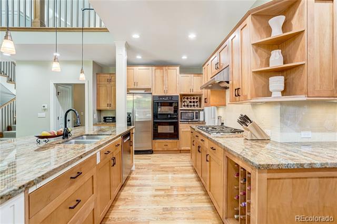
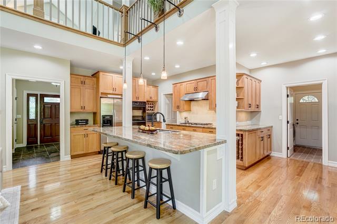
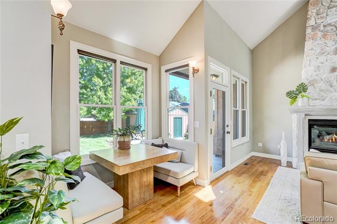
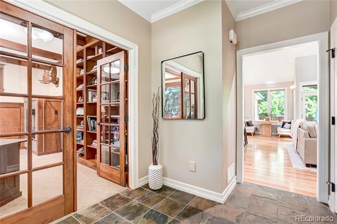
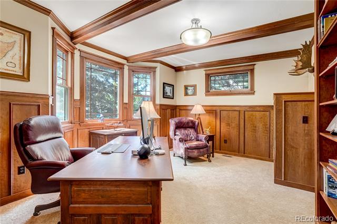
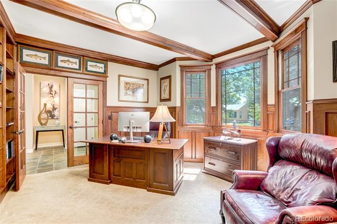
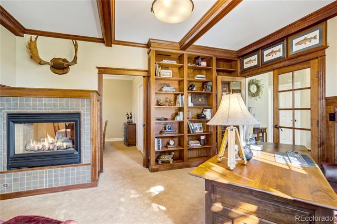
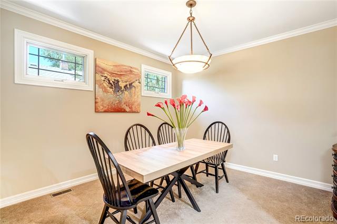
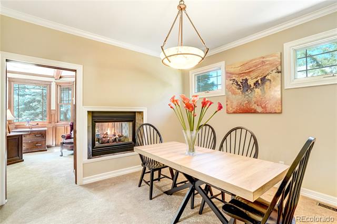
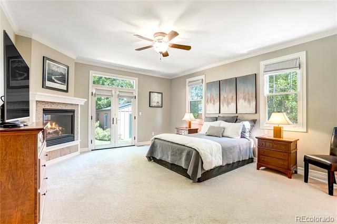
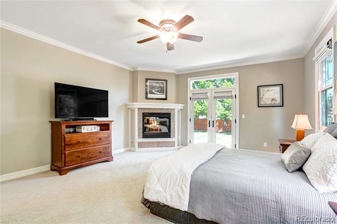
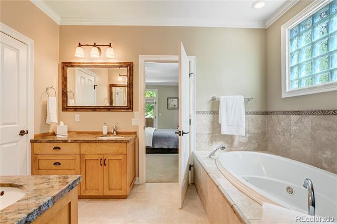
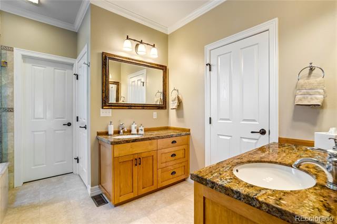
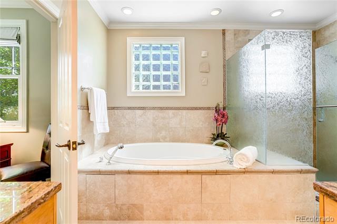
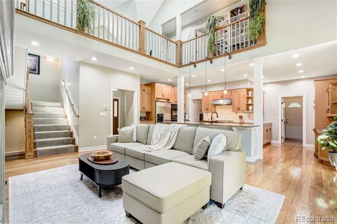
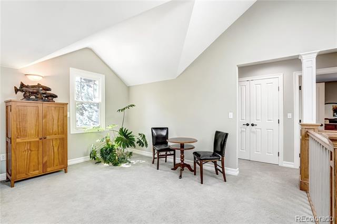
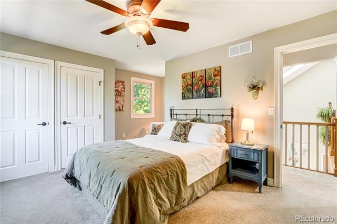
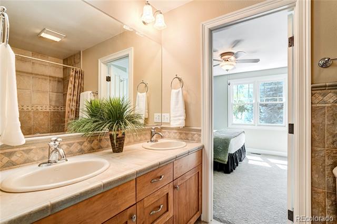
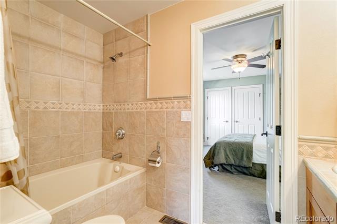
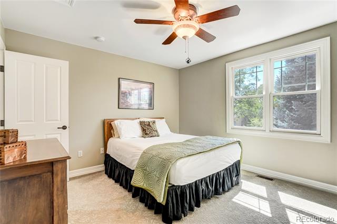
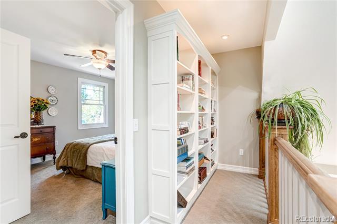
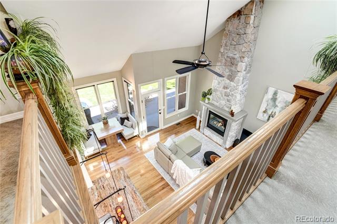
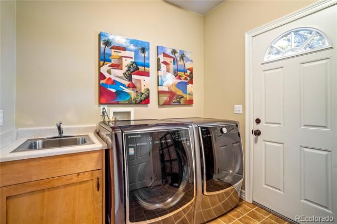
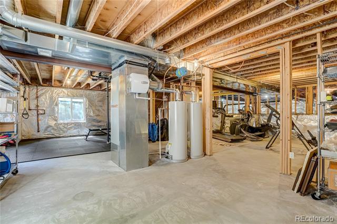
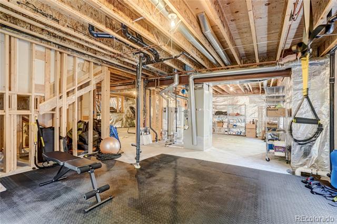
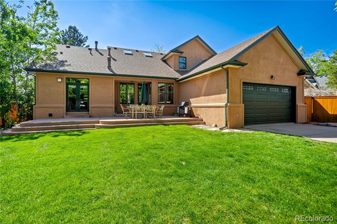
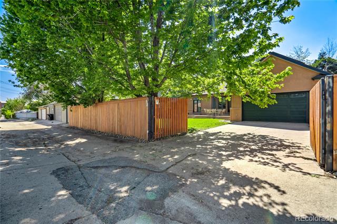
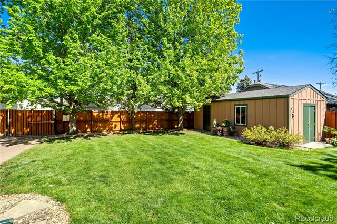
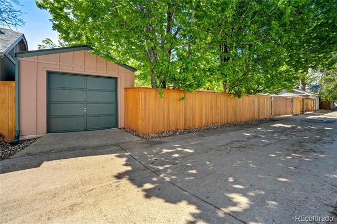
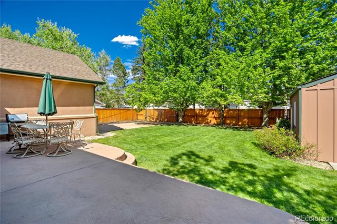
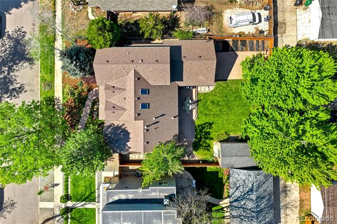
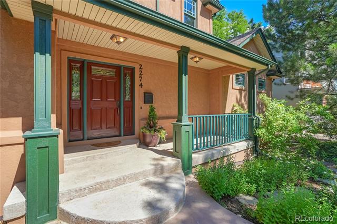
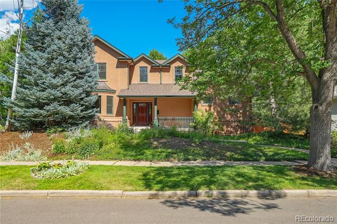
Custom built in 2001 as the owners' "forever home," this property was designed with longevity, comfort, and true low maintenance living in mind. The owners insisted on materials that would stand the test of time--including no paint trim and soffits, plus James Hardie siding and trim on the detached garage--meaning limited exterior maintenance. The home incorporates sustainable, durable features that many new builds still lack. Inside, the open concept main floor offers effortless living with a primary suite and laundry on the main level, a dedicated office with built-ins and a dual sided fireplace, a formal dining room, and a well appointed kitchen with slab granite, double ovens, and abundant natural wood cabinetry. A dramatic great room with vaulted ceilings and skylights anchors the space. Sitting on a rare triple lot, the property provides mature landscaping, room to garden and entertain, a dog friendly yard, and a three car garage setup with both attached and detached spaces plus two, gated, off-street spaces. Additional highlights include two upstairs bedrooms with a shared bath and a loft. The unfinished basement with egress windows is a blank slate for future living space with 8-foot ceilings and rough-in plumbing for a future bathroom The space currently is set up for a home gym and exercise room. The home has a newer roof and HVAC, and the dual water heaters have a lifetime warranty. This exceptional home blends thoughtful design, durability, and everyday livability--all just moments from neighborhood restaurants (like Lucille's, John Holly's, Little India's, Roaming Buffalo Barbecue, Denver Beer Company, & Lil Coffee Shop), parks, trails, Harvard Gulch Recreation Center, golf course, and local conveniences including: grocery store (Safeway), light rail and healthcare facilities. Homes built with this level of intent for main floor living, low maintenance design, and long term sustainability are a true rarity in the Denver metro area -- set your showing today!

Overview

Property Status
Sold
Date Sold
August 31, 2026
Lot Size
9,370 Sq.Ft.
MLS ID
3110541
Property Type
Residential
Year Built
2001

Features & Amenities

Neighborhood
Denver
Stories
2
Garage Spaces
3.0
Water Source
Public
Roof
Composition
Lot Features
Irrigated, Landscaped, Level, Sprinklers In Front, Sprinklers In Rear
Parking
Concrete, Dry Walled
Heat Type
Forced Air
Air Conditioning
Central Air
Fireplace
Dining Room, Gas Log, Great Room, Other, Primary Bedroom
Appliances
Dishwasher, Double Oven, Dryer, Gas Water Heater, Microwave, Range, Range Hood, Refrigerator, Washer
Other Interior Features
Ceiling Fan(s), Granite Counters, High Ceilings, Kitchen Island, Open Floorplan, Primary Suite, Vaulted Ceiling(s), Walk-In Closet(s)
Sewer
Public Sewer
Substructure
Concrete Perimeter
Other Exterior Features
Dog Run, Garden
Elementary School
Asbury
Middle School
Grant
High School
South
School District
Denver 1
Sales Price
$1,415,000
Real Estate Tax
$6,894/yr
Zoning
E-SU-D

Downloads

2274 S Ogden Street

Schedule a Tour

We would love to help you see this beautiful home! As a full-service brokerage, we can help you tour. Please submit an offer, and answer questions about the buying process.
Thank you

for your interest in 2274 S Ogden Street, Denver, CO 80210

2274 S Ogden Street
Navigate
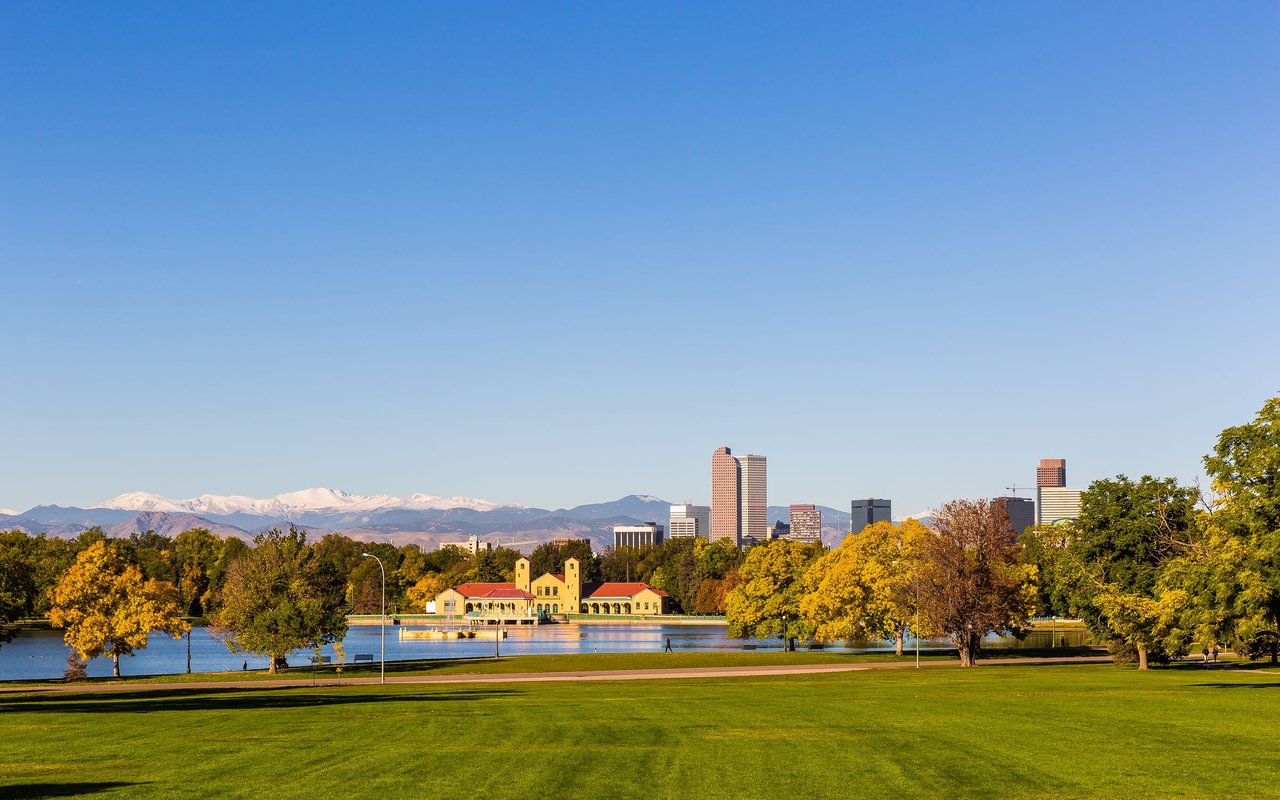
Denver skyline beyond a park lake, with autumn trees and snow-dusted Rocky Mountains.

Explore Denver

read more

I'm Interested In

2274 S Ogden Street

or Contact

Where Distinction Meets Place

Featured Properties

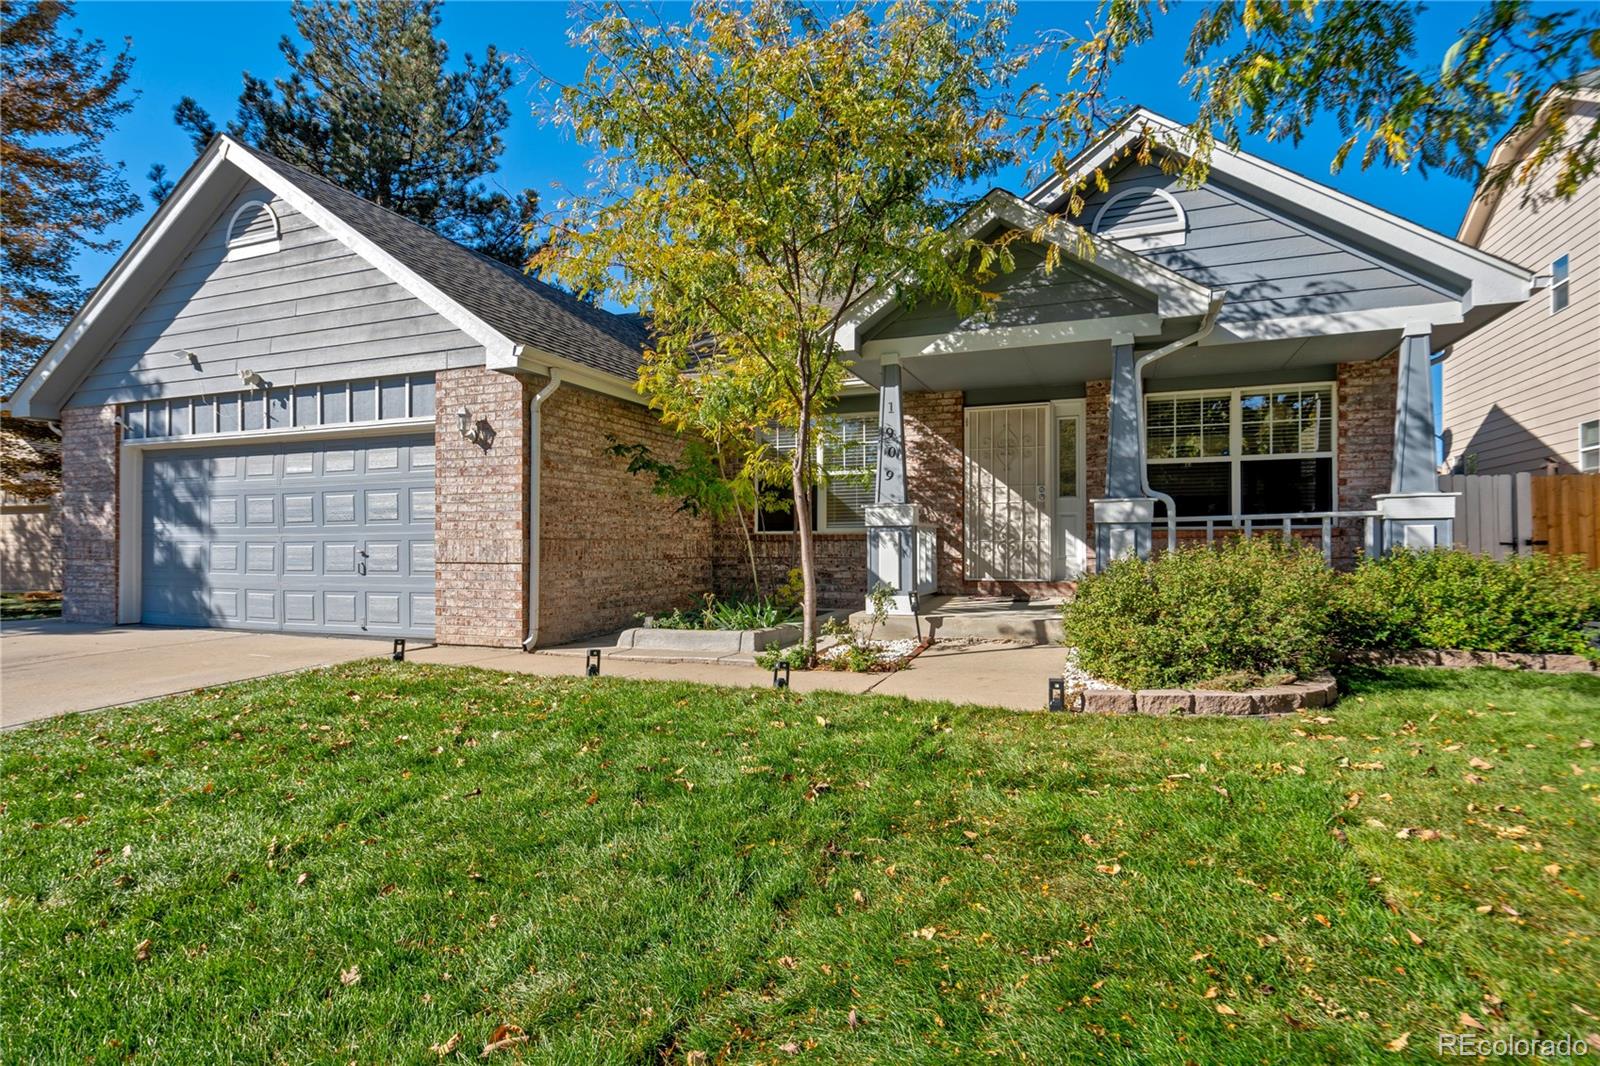
  • 1909 S Lansing Court Active Under Contract

    $595,000

    1909 S Lansing Court, Aurora, CO 80014

    Listed by Compass - Denver

    • 5 Beds
    • 3 Baths
    • 2,930 Sq.Ft.
  • 5563 S Franklin Lane For Sale

    $3,395,000

    5563 S Franklin Lane, Greenwood Village, CO 80121

    Listed by Compass - Denver

    • 5 Beds
    • 4.25 Baths
    • 6,615 Sq.Ft.
View All

Follow Us On Instagram