Leave a Message
Thank you for your message. We will be in touch with you shortly.
Explore Our Properties

Property Description

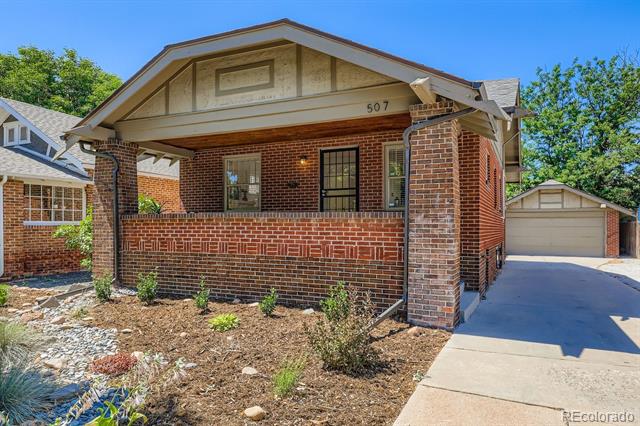
Classic charm meets modern refinement in this classic red-brick bungalow, gracefully poised on a rare 6,620-square-foot lot in West Wash Park. A spacious covered front porch sets the tone for serene mornings and effortless connection with the neighborhood. Inside, hardwood floors lead through an airy dining and living space anchored by a wood-burning fireplace. The kitchen is a contemporary centerpiece, boasting quartz countertops, peninsula seating, and newer stainless steel appliances. A tranquil main-floor primary bedroom overlooks the landscaped backyard, joined by a versatile secondary bedroom or office and a newly reimagined bathroom. A mudroom with custom shelving offers both style and function. Downstairs, a garden-level primary or third bedroom unfolds as a private retreat with a chic, renovated bathroom, recreation room, flex space, laundry and storage-- all enhanced by a statement brick wall and fresh carpet. Outdoor living is redefined with a newer dining deck, privacy fencing, and abundant green space. A two-car front-load garage with potential alley access adds rare convenience. Perfectly positioned near Wash Perk coffee, S. Gaylord Street, and the culinary gems of S. Pearl -- including Sushi Den -- this home embodies a seamless blend of architectural heritage, modern comfort, and a vibrant city lifestyle.
Overview

Property Status
Sold
Date Sold
November 25, 2025
Lot Size
6,620 Sq.Ft.
MLS ID
4985337
Property Type
Residential
Year Built
1925

Features & Amenities

Neighborhood
Denver
Architecture Styles
Bungalow
Stories
1
Garage Spaces
2.0
Water Source
Public
Utilities
Cable Available, Electricity Connected, Internet Access (Wired), Natural Gas Connected, Phone Available
Roof
Composition
Lot Features
Level
Heat Type
Forced Air, Natural Gas
Air Conditioning
Central Air
Laundry Room
In Unit
Fireplace
Living Room, Wood Burning
Appliances
Dishwasher, Disposal, Dryer, Microwave, Refrigerator, Self Cleaning Oven, Washer
Other Interior Features
Built-in Features, Eat-in Kitchen, Open Floorplan, Quartz Counters
Sewer
Public Sewer
Other Exterior Features
Private Yard, Rain Gutters
Elementary School
Lincoln
Middle School
Grant
High School
South
School District
Denver 1
Sales Price
$1,035,000
Real Estate Tax
$3,875/yr
Zoning
U-SU-B

Downloads

507 S Clarkson Street

Schedule a Tour

We would love to help you see this beautiful home! As a full-service brokerage, we can help you tour. Please submit an offer, and answer questions about the buying process.

Thank you

for your interest in 507 S Clarkson Street, Denver, CO 80209

507 S Clarkson Street
Navigate
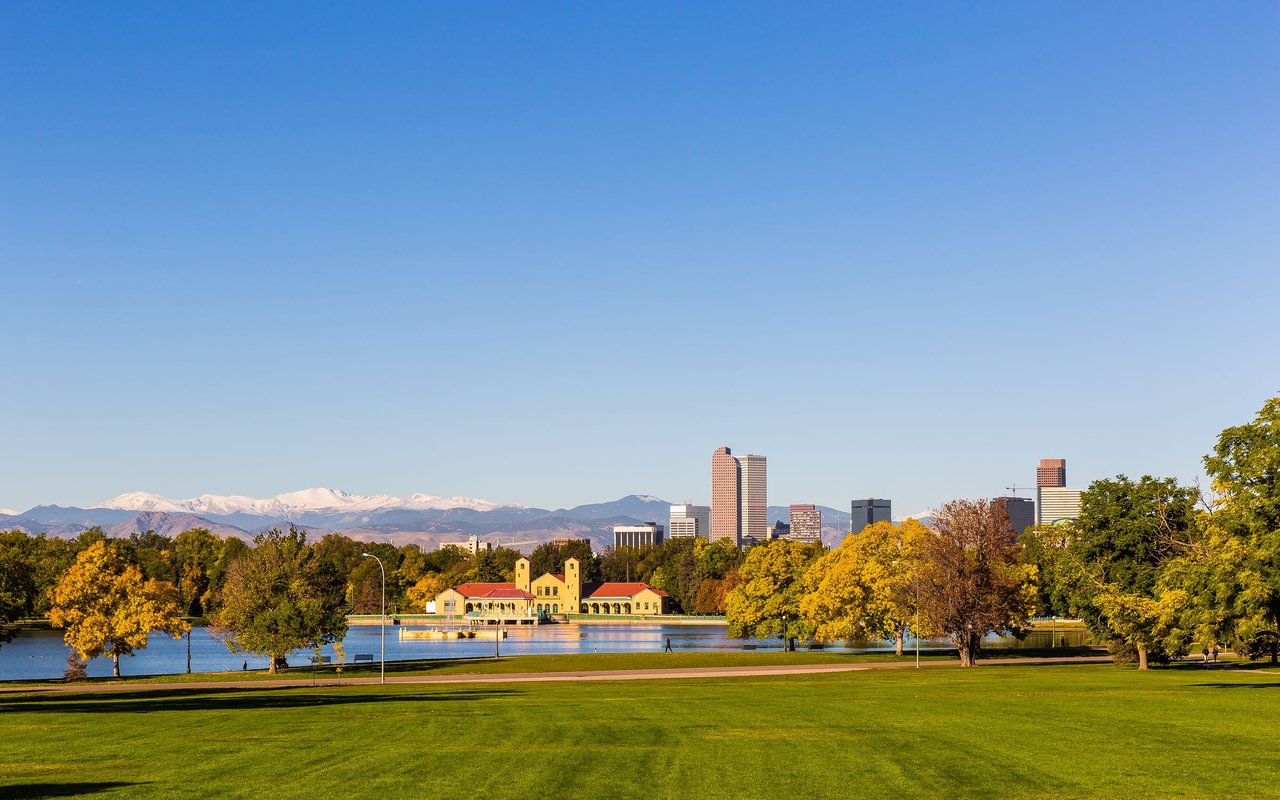
Denver skyline beyond a park lake, with autumn trees and snow-dusted Rocky Mountains.

Explore Denver

read more

I'm Interested In

507 S Clarkson Street

or
  • CallJamie Harris

    License #016444

    (303) 870-2489
  • Where Distinction Meets Place

    Featured Properties

    • 1909 S Lansing Court Active Under Contract

      $595,000

      1909 S Lansing Court, Aurora, CO 80014

      Listed by Compass - Denver

      • 5 Beds
      • 3 Baths
      • 2,930 Sq.Ft.
    • 5563 S Franklin Lane For Sale

      $3,395,000

      5563 S Franklin Lane, Greenwood Village, CO 80121

      Listed by Compass - Denver

      • 5 Beds
      • 4.25 Baths
      • 6,615 Sq.Ft.
    View All

    Follow Us On Instagram